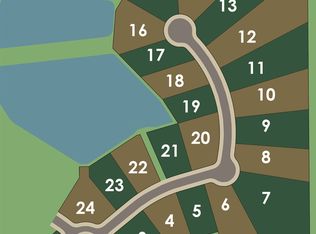
Check out this beautiful, 5 bedroom home sitting on one of the largest lots in the addition. Boasting almost 2 acres, AND partially wooded. You will love the open floor plan on the main level, large windows, vaulted ceilings, and the upgraded features of the stunning kitchen! Complete with stone subway backsplash, quartz counter tops, custom cabinetry, and black matte appliances. It also offers a large walk in pantry. 3 of the spacious bedrooms are located on the main level, and 2 are in the lower level. The Owner's suite has it's own private patio with a beautiful view of the backyard. That ensuite bath has a large vanity with 2 sinks, walk in tiled shower, and loads of closet space. The daylight basement has a large entertaining space, bar area, full bath, and is plumbed for another half bath. The covered patio area shows off the lovely, wooded views of the spacious backyard. Sage Pointe is hosting the Towne & Country Home Tour this weekend. There will be an OPEN HOUSE from 2-4pm this Saturday. Stop by to take a tour through this lovely home!
Closed
$699,900
14192 Nepeta Trl, Fort Wayne, IN 46845
5beds
3,331sqft
Single Family Residence
Built in 2020
1.87 Acres Lot
$791,500 Zestimate®
$--/sqft
$3,519 Estimated rent
Home value
$791,500
$752,000 - $839,000
$3,519/mo
Zestimate® history
Owner options
List your home for rent
$3,519/mo
Rent Zestimate®
Find your next renter with Zillow Rental Manager. Plus, with online applications, you can quickly screen prospective tenants – for free.
$3,519/mo
Rent Zestimate®
Refinance and save
$5,083/mo
Est. payment
Refinancing to a lower rate could help reduce your monthly payments and save thousands over the life of the loan.
$5,083/mo
Est. payment
Explore your selling options
Work with a Zillow partner agent
Leverage their expertise and Zillow's premium Showcase listings to get your home seen by more buyers.
Get startedList with your own agent
Get your home in front of millions of buyers by listing it on Zillow.
Learn how to do itSell it yourself
Take full control of how buyers see your home on Zillow by listing For Sale by Owner (FSBO).
List your homeWhat's special
Sage pointeQuartz counter topsWalk in tiled showerWooded viewsSpacious bedroomsUpgraded featuresLarge entertaining space
Zillow last checked:
Listing updated:
Listed by:
Katrina Nichols Cell:260-402-2407,
CENTURY 21 Bradley Realty, Inc
Bought with:
Jami Barker, RB14039122
RE/MAX Results
Source: IRMLS,MLS#: 202415542
Facts & features
Interior
Bedrooms & bathrooms
- Bedrooms: 5
- Bathrooms: 4
- Full bathrooms: 3
- 1/2 bathrooms: 1
- Main level bedrooms: 3
Bedroom 1
- Level: Main
Bedroom 2
- Level: Main
Dining room
- Level: Main
- Area: 165
- Dimensions: 15 x 11
Kitchen
- Level: Main
- Area: 195
- Dimensions: 15 x 13
Living room
- Level: Main
- Area: 256
- Dimensions: 16 x 16
Heating
- Natural Gas, Forced Air
Cooling
- Central Air
Appliances
- Included: Disposal, Dishwasher, Microwave, Refrigerator, Washer, Dryer-Gas, Gas Range, Water Filtration System, Water Softener Owned
- Laundry: Main Level
Features
- 1st Bdrm En Suite, Vaulted Ceiling(s), Walk-In Closet(s), Stone Counters, Entrance Foyer, Kitchen Island, Open Floorplan, Pantry, Double Vanity, Stand Up Shower, Tub/Shower Combination, Main Level Bedroom Suite, Great Room, Custom Cabinetry
- Flooring: Carpet, Tile, Ceramic Tile
- Windows: Window Treatments
- Basement: Daylight
- Attic: Pull Down Stairs
- Number of fireplaces: 1
- Fireplace features: Living Room, Gas Log
Interior area
- Total structure area: 3,702
- Total interior livable area: 3,331 sqft
- Finished area above ground: 2,091
- Finished area below ground: 1,240
Property
Parking
- Total spaces: 4
- Parking features: Attached, Garage Door Opener, Concrete
- Attached garage spaces: 4
- Has uncovered spaces: Yes
Features
- Levels: One
- Stories: 1
- Patio & porch: Deck Covered, Porch Covered
- Exterior features: Fire Pit
Lot
- Size: 1.87 Acres
- Dimensions: 413.05 x 482.74
- Features: Few Trees, Landscaped
Details
- Parcel number: 020223431012.000057
Construction
Type & style
- Home type: SingleFamily
- Property subtype: Single Family Residence
Materials
- Cement Board
- Roof: Asphalt,Shingle
Condition
- New construction: No
- Year built: 2020
Utilities & green energy
- Electric: REMC
- Gas: NIPSCO
- Sewer: City
- Water: City, Fort Wayne City Utilities
Community & HOA
Community
- Security: Smoke Detector(s)
- Subdivision: Sage Pointe
HOA
- Has HOA: Yes
- HOA fee: $800 annually
Location
- Region: Fort Wayne
Financial & listing details
- Tax assessed value: $737,800
- Annual tax amount: $5,762
- Date on market: 5/30/2024
- Listing terms: Cash,Conventional
Price history
| Date | Event | Price |
|---|---|---|
| 5/23/2024 | Sold | $699,900 |
Source:  IRMLS #202415542 Report a problem IRMLS #202415542 Report a problem | ||
| 5/6/2024 | Pending sale | $699,900 |
Source: IRMLS #202415542 Report a problem | ||
| 5/4/2024 | Listed for sale | $699,900 |
Source: IRMLS #202415542 Report a problem | ||
Public tax history
| Year | Property taxes | Tax assessment |
|---|---|---|
| 2025 | $6,042 +5.8% | $737,800 +3.5% |
| 2024 | $5,712 +20.6% | $712,900 +4.6% |
| 2023 | $4,738 -7.6% | $681,800 +20.6% |
| 2022 | $5,130 +959.5% | $565,500 -0.7% |
| 2021 | $484 +1781% | $569,400 +536.2% |
| 2020 | $26 | $89,500 +5866.7% |
| 2019 | -- | $1,500 |
Find assessor info on the county website
Neighborhood: 46845
Nearby homes
- $865,9004 bd4 ba3k sqft14172 Nepeta Trl, Fort Wayne, IN 46845Off Market
- $900,4001.43 acres14198 Nepeta Trl, Fort Wayne, IN 46845Off Market
- $615,0003 bd2 ba2.4k sqft14191 Nepeta Trl, Fort Wayne, IN 46845Off Market
- $499,9000.33 acres14171 Nepeta Trl, Fort Wayne, IN 46845Off Market
- $638,4004 bd3 ba1.9k sqft14140 Nepeta Trl, Fort Wayne, IN 46845Off Market
- $439,9003 bd2 ba1.9k sqft14131 Nepeta Trl, Fort Wayne, IN 46845For Sale
- $750,7000.66 acres14104 Nepeta Trl, Fort Wayne, IN 46845Off Market
- $476,9000.27 acres14091 Nepeta Trl, Fort Wayne, IN 46845Off Market
Nearby schools
GreatSchools rating
- 8/10Cedar Canyon Elementary SchoolGrades: PK-5Distance: 2.1 mi
- 8/10Maple Creek Middle SchoolGrades: 6-8Distance: 2.3 mi
- 8/10Carroll High SchoolGrades: 9-12Distance: 5.4 mi
Schools provided by the listing agent
- Elementary: Cedar Canyon
- Middle: Maple Creek
- High: Carroll
- District: Northwest Allen County
Source: IRMLS. This data may not be complete. We recommend contacting the local school district to confirm school assignments for this home.
Sell for more on Zillow
Get a Zillow Showcase℠ listing at no additional cost and you could sell for .
$791,500
2% more
+$15,830
With Zillow Showcase(estimated)
$807,330
Sell for more on Zillow
Get a Zillow Showcase℠ listing at no additional cost and you could sell for .
$791,500
2% more
+$15,830
With Zillow Showcase(estimated)
$807,330
- Indiana
- Allen County
- Fort Wayne
- 46845
- 14192 Nepeta Trl
