Backing up to common area, this Lancia Homes Riverdale II is really popular. Home has 4 Bedrooms, 2.5 Baths, 2125 sq.ft., and 2-Car Garage with 4' ext. comes with some nice upgrades. This home has Kitchen with walk-in kitchen, breakfast bar, quartz countertops, ceramic backsplash, stainless appliances dishwasher, microwave, fridge, soft close drawers and additional gas line hook-up behind stove are standard. Nook has 12 x 10 Patio and all are open to the Great Room. Office with French doors is near entry and Half Bath featuring pocket door. Owner Suite Bedroom has ceiling fan walk-in closet with dual rod & shelf 1-wall unit and a 5' shower with dual sink vanity. Main Bathroom has pocket door so vanity and tub-shower combo are separate for faster morning routines. Quartz countertops in Baths also. Laundry room is upstairs complete with washer and dryer. Mudroom has lockers off of the Garage. Garage has attic access with pull-down stairs for storage above. Vinyl plank flooring in Great Room, Kitchen, Nook, Pantry, Foyer, Baths and Laundry Room. Selling agent to verify school. NWAC may make changes to school assigned as NW Fort Wayne grows. Home has Simplx Smart Home Technology.
Closed
$384,900
11935 Falcatta Dr, Fort Wayne, IN 46845
4beds
2,125sqft
Single Family Residence
Built in 2025
10,846 Square Feet Lot
$388,500 Zestimate®
$--/sqft
$2,464 Estimated rent
Home value
$388,500
$354,000 - $423,000
$2,464/mo
Zestimate® history
Owner options
List your home for rent
$2,464/mo
Rent Zestimate®
Find your next renter with Zillow Rental Manager. Plus, with online applications, you can quickly screen prospective tenants – for free.
$2,464/mo
Rent Zestimate®
Refinance and save
$2,926/mo
Est. payment
Refinancing to a lower rate could help reduce your monthly payments and save thousands over the life of the loan.
$2,926/mo
Est. payment
Explore your selling options
Work with a Zillow partner agent
Leverage their expertise and Zillow's premium Showcase listings to get your home seen by more buyers.
Get startedList with your own agent
Get your home in front of millions of buyers by listing it on Zillow.
Learn how to do itSell it yourself
Take full control of how buyers see your home on Zillow by listing For Sale by Owner (FSBO).
List your homeWhat's special
Quartz countertopsOffice with french doorsCeiling fanPocket doorDual sink vanityAdditional gas line hook-upStainless appliances
Zillow last checked:
Listing updated:
Listed by:
Jamie Lancia 260-410-3114,
Lancia Homes and Real Estate
Bought with:
Ed McCutcheon, RB14023188
CENTURY 21 Bradley Realty, Inc
Source: IRMLS,MLS#: 202531209
Facts & features
Interior
Bedrooms & bathrooms
- Bedrooms: 4
- Bathrooms: 3
- Full bathrooms: 2
- 1/2 bathrooms: 1
Bedroom 1
- Level: Upper
Bedroom 2
- Level: Upper
Kitchen
- Level: Main
- Area: 120
- Dimensions: 10 x 12
Living room
- Level: Main
- Area: 323
- Dimensions: 17 x 19
Office
- Level: Main
- Area: 132
- Dimensions: 11 x 12
Heating
- Natural Gas, Forced Air, ENERGY STAR Qualified Equipment
Cooling
- Central Air, Ceiling Fan(s), ENERGY STAR Qualified Equipment, SEER 14
Appliances
- Included: Disposal, Range/Oven Hk Up Gas/Elec, Dishwasher, Microwave, Refrigerator, Washer, Dryer-Electric, Electric Range, Electric Water Heater
- Laundry: Electric Dryer Hookup, Washer Hookup
Features
- 1st Bdrm En Suite, Breakfast Bar, Ceiling Fan(s), Walk-In Closet(s), Stone Counters, Entrance Foyer, Kitchen Island, Open Floorplan, Double Vanity, Wired for Data, Wiring-Smart Home, Stand Up Shower, Tub/Shower Combination, Great Room
- Flooring: Carpet, Vinyl
- Doors: Pocket Doors, ENERGY STAR Qualified Doors, Insulated Doors
- Windows: ENERGY STAR Qualified Windows, Insulated Windows
- Has basement: No
- Attic: Pull Down Stairs,Storage
- Has fireplace: No
- Fireplace features: None
Interior area
- Total structure area: 2,125
- Total interior livable area: 2,125 sqft
- Finished area above ground: 2,125
- Finished area below ground: 0
Property
Parking
- Total spaces: 2
- Parking features: Attached, Garage Door Opener, Concrete
- Attached garage spaces: 2
- Has uncovered spaces: Yes
Features
- Levels: Two
- Stories: 2
- Patio & porch: Patio
- Fencing: None
Lot
- Size: 10,846 Square Feet
- Dimensions: 66 x 134 x 97 x 134
- Features: Level, City/Town/Suburb
Details
- Parcel number: 020228454004.000057
Construction
Type & style
- Home type: SingleFamily
- Architectural style: Traditional
- Property subtype: Single Family Residence
Materials
- Stone, Vinyl Siding
- Foundation: Slab
- Roof: Dimensional Shingles
Condition
- New construction: Yes
- Year built: 2025
Details
- Builder name: LANCIA HOMES
- Warranty included: Yes
Utilities & green energy
- Sewer: City
- Water: City
- Utilities for property: Cable Connected
Green energy
- Energy efficient items: Appliances, Doors, Lighting, HVAC, Insulation, Roof, Thermostat, Water Heater, Windows
Community & HOA
Community
- Features: Sidewalks
- Security: Smoke Detector(s)
- Subdivision: Weatherstone
HOA
- Has HOA: Yes
- HOA fee: $600 annually
Location
- Region: Fort Wayne
Financial & listing details
- Date on market: 8/7/2025
- Listing terms: Cash,Conventional,FHA,VA Loan
Price history
| Date | Event | Price |
|---|---|---|
| 3/30/2026 | Sold | $384,900 |
Source:  IRMLS #202531209 Report a problem IRMLS #202531209 Report a problem | ||
| 2/25/2026 | Pending sale | $384,900 |
Source: IRMLS #202531209 Report a problem | ||
| 8/7/2025 | Listed for sale | $384,900 |
Source: IRMLS #202531209 Report a problem | ||
Public tax history
Tax history is unavailable.
Neighborhood: 46845
Nearby homes
- $387,0004 bd3 ba2.2k sqft210 Dittons Way, Fort Wayne, IN 46845Sold
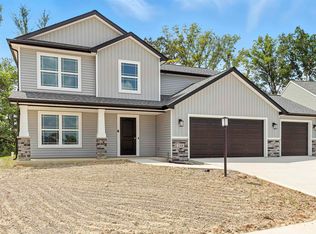
- $900-- bd-- ba-- sqft233 Dittons Way, Fort Wayne, IN 46845Off Market
- $359,9004 bd3 ba1.9k sqft11967 Falcatta Dr, Fort Wayne, IN 46845Sold
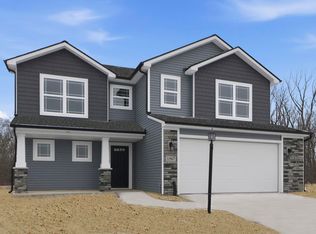
- $438,8004 bd2 ba2.1k sqft275 Dittons Way, Fort Wayne, IN 46845Off Market
- $463,0003 bd2 ba1.7k sqft262 Dittons Way, Fort Wayne, IN 46845Sold
- $429,3204 bd3 ba2.2k sqft12057 Falcatta Dr, Fort Wayne, IN 46845Sold
- $372,4003 bd2 ba1.5k sqft315 Dittons Way, Fort Wayne, IN 46845Off Market
- $655,8004 bd3 ba2.5k sqft11793 Talis Park Way, Fort Wayne, IN 46845Off Market
Nearby schools
GreatSchools rating
- 8/10Oak View Elementary SchoolGrades: K-5Distance: 0.8 mi
- 8/10Maple Creek Middle SchoolGrades: 6-8Distance: 0.6 mi
- 9/10Carroll High SchoolGrades: 9-12Distance: 2.9 mi
Schools provided by the listing agent
- Elementary: Oak View
- Middle: Maple Creek
- High: Carroll
- District: Northwest Allen County
Source: IRMLS. This data may not be complete. We recommend contacting the local school district to confirm school assignments for this home.


Get pre-qualified for a loan
At Zillow Home Loans, we can pre-qualify you in as little as 5 minutes with no impact to your credit score.An equal housing lender. NMLS #10287.
Sell for more on Zillow
Get a Zillow Showcase℠ listing at no additional cost and you could sell for .
$388,500
2% more
+$7,770
With Zillow Showcase(estimated)
$396,270
- Indiana
- Allen County
- Fort Wayne
- 46845
- 11935 Falcatta Dr
Nearby cities
Nearby neighborhoods
Nearby zip codes
Other Fort Wayne Topics
