Skip main navigation
Off market
  • $550,900

    15231 Leo Creek Blvd, Leo, IN 46765

    5beds
    3,563sqft
    SingleFamily
    Built in 2017
    0.28 Acres Lot
    $550,900 Zestimate®
    $155/sqft
    $3,100 Estimated rent

    Home value

    $550,900

    $523,000 - $578,000

    $3,100/mo

    Zestimate® history
    Loading
    Loading...

    Owner options

    List your home for rent

    $3,100/mo

    Rent Zestimate®

    Find your next renter with Zillow Rental Manager. Plus, with online applications, you can quickly screen prospective tenants – for free.

    Learn more

    $3,100/mo

    Rent Zestimate®

    Refinance and save

    $3,428/mo

    Est. payment

    Refinancing to a lower rate could help reduce your monthly payments and save thousands over the life of the loan.

    See today's rates

    $3,428/mo

    Est. payment

    Explore your selling options

    Work with a Zillow partner agent

    Leverage their expertise and Zillow's premium Showcase listings to get your home seen by more buyers.

    Get started

    List with your own agent

    Get your home in front of millions of buyers by listing it on Zillow.

    Learn how to do it

    Sell it yourself

    Take full control of how buyers see your home on Zillow by listing For Sale by Owner (FSBO).

    List your home

    What's special

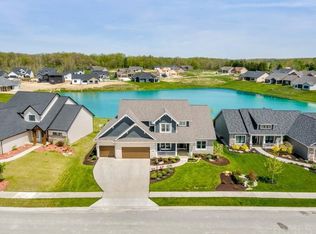
    TRENDY FINISHES and TOTAL QUALITY is what this home was built with. Combine that with impressive views of the tree-lined creek, buffered natural common area from all the massive south-facing windows: and you'll feel peace and happiness after a busy work day. Tons of natural lighting, with custom shades really exemplify the color scheme in this home. From the walk-in pantry, kitchen granite counter tops and tiled back-splash, all the planked flooring, beamed pass-thru between the kitchen & great room, to the custom lockers and closet built-ins, you will love the look and layout. The great room has a stone gas log fireplace, nine feet ceiling, and wonderful views. The master suite has two walk-in closets, exceptional private bath with full walk-in tiled shower, and very large space for furnishings. There's an amazing full finished daylight basement with nine feet ceiling, fifth bedroom/bonus room and full bath. It would also be very easy to add your own wet bar if desired. There's a separate office/bonus room at the foyer entry with u-shaped stairway, a very large laundry room with storage cabinets, long folding counter top and overhead clothes rod, with both gas & electric appliance hook-ups. Exceptional windows, eclectic lighting, copper roof on the portico and garage overhangs, and decorative cedar beamed gable front façade are also among the highlights. Another beautiful view off the rear deck is included, no extra charge. So many upgrades you need to see yourself. Added bonus includes: Top Rated Blue Ribbon schools.

    This property is not currently displayed as for sale or rent on Zillow. This may be different from what's on other websites or public sources.

    Facts & features

    Interior

    Bedrooms & bathrooms
    • Bedrooms: 5
    • Bathrooms: 4
    • Full bathrooms: 3
    • 1/2 bathrooms: 1
    • Main level bathrooms: 1
    Heating
    • Forced air, Gas
    Cooling
    • Central
    Appliances
    • Included: Dishwasher, Garbage disposal, Microwave, Range / Oven, Refrigerator
    • Laundry: Main, Washer Hookup, Electric Dryer Hookup, Gas Dryer Hookup, Main Level, Dryer Hook Up Gas/Elec
    Features
    • Breakfast Bar, Kitchen Island, Pantry, Walk-In Closet(s), High Ceilings, Great Room, Stone Counters, Entrance Foyer, Open Floorplan, Tub/Shower Combination, Stand Up Shower, Split Br Floor Plan, Custom Cabinetry
    • Flooring: Carpet, Linoleum / Vinyl
    • Windows: Window Treatments
    • Basement: Finished, Full, Concrete, Daylight, Sump Pump, Sump Pump+Battery Backup
    • Has fireplace: Yes
    • Fireplace features: Electric
    Interior area
    • Total interior livable area: 3,563 sqft
    • Finished area below ground: 1163

    Property

    Parking
    • Total spaces: 3
    • Parking features: Garage - Attached
    Features
    • Patio & porch: Deck, Porch
    • Exterior features: Stone, Vinyl
    • Waterfront features: No Water Features
    Lot
    • Size: 0.28 Acres
    • Features: Sloped, Landscaped, City/Town/Suburb
    Details
    • Parcel number: 020316378006000082

    Construction

    Type & style
    • Home type: SingleFamily
    • Architectural style: Contemporary
    Materials
    • masonry
    • Roof: Asphalt
    Condition
    • Year built: 2017

    Utilities & green energy

    • Gas: NIPSCO
    • Sewer: City
    • Water: City, Other Water Company
    Green energy
    • Energy efficient items: Windows, Water Heater, HVAC, Appliances

    Community & HOA

    Community
    • Security: Smoke Detector(s)
    HOA
    • Has HOA: Yes
    • HOA fee: $29 monthly
    Location
    • Region: Leo

    Financial & listing details

    • Price per square foot: $155/sqft
    • Tax assessed value: $533,700
    • Annual tax amount: $5,280
    • Road surface type: Concrete

    Price history

    DateEventPrice
    1/26/2021Listing removed--
    Source: Coldwell Banker Real Estate Group Report a problem
    12/29/2020Pending sale$420,000
    Source: IRMLS #202045434 Report a problem
    12/3/2020Price change$420,000-1.2%$118/sqft
    Source: Coldwell Banker Real Estate Group #202045434 Report a problem
    11/12/2020Price change$425,000-7.6%$119/sqft
    Source: Coldwell Banker Real Estate Group #202045434 Report a problem
    9/22/2020Price change$459,900-3.2%$129/sqft
    Source: Rockfield Realty Group #202035471 Report a problem
    9/4/2020Listed for sale$474,900$133/sqft
    Source: Rockfield Realty Group #202035471 Report a problem

    Public tax history

    YearProperty taxesTax assessment
    2025$5,280 +10.6%$533,700 +1.1%
    2024$4,773 +7%$528,000 -5.7%
    2023$4,460 +5.3%$559,900 +22.7%
    2022$4,236 +13.6%$456,500 +1.9%
    2021$3,728 -2.7%$448,000 +12.5%
    2020$3,832 +24.1%$398,300
    2019$3,088 +12928.4%$398,300 +25.2%
    2018$24 $318,200 +26416.7%
    2017-- $1,200
    Find assessor info on the county website

    Neighborhood: 46765

    Nearby schools

    GreatSchools rating
    Schools provided by the listing agent
    • Elementary: Cedarville
    • Middle: Leo
    • High: Leo
    • District: East Allen County

    Source: The MLS. This data may not be complete. We recommend contacting the local school district to confirm school assignments for this home.

    Get pre-qualified for a loan
    At Zillow Home Loans, we can pre-qualify you in as little as 5 minutes with no impact to your credit score.

    An equal housing lender. NMLS #10287.

    Sell for more on Zillow
    Get a Zillow Showcase℠ listing at no additional cost and you could sell for .
    $550,900
    2% more
    +$11,018
    With Zillow Showcase(estimated)
    $561,918