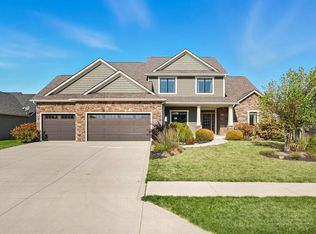
48 HOUR FIRST RIGHT CONTINGENCY IN PLACE. Welcome to this stunning Granite Ridge built beauty in Lakes of Leo Crossing! This craftsman style home boasts 5 bedrooms and 4 ½ bathrooms, with a covered patio overlooking the pond. As you enter, you will be greeted by an inviting foyer leading to the great room with vaulted ceiling, a wall of windows offering breathtaking views of the pond, and a floor to ceiling stone gas fireplace. The Grabill kitchen is a chef's dream, with maple painted cabinets, island with breakfast bar, granite countertops, tile backsplash, a 12 x 5' walk-in pantry and a 16' wide slider door leading to a covered veranda overlooking the yard and pond. Just off the kitchen is a cozy sunroom, perfect for relaxing and enjoying the views. The main level master suite is accented by wood ceiling beams and features a well-designed master bathroom with two separate vanities, a make-up area, two linen closets, a separate stool room, porcelain tile shower, and double doors opening to the walk-in closet. The second level has spacious bedrooms, one of which includes a private bathroom and walk-in closet, while the other two share a Jack and Jill bathroom. The finished lower level has plenty of room to entertain, with a custom wet bar, wall of built-ins, full bathroom, and a fifth bedroom. Other features of this home include built-in lockers, 9' ceilings on the main level, a 23 x 12 covered veranda and a whole house generator for added peace of mind. Don't miss your chance to own this beauty in Lakes of Leo Crossing. Schedule your tour today!
Closed
$625,000
15222 Leo Creek Blvd, Leo, IN 46765
5beds
4,189sqft
Single Family Residence
Built in 2017
0.26 Acres Lot
$692,300 Zestimate®
$--/sqft
$3,748 Estimated rent
Home value
$692,300
$658,000 - $727,000
$3,748/mo
Zestimate® history
Owner options
List your home for rent
$3,748/mo
Rent Zestimate®
Find your next renter with Zillow Rental Manager. Plus, with online applications, you can quickly screen prospective tenants – for free.
$3,748/mo
Rent Zestimate®
Refinance and save
$4,161/mo
Est. payment
Refinancing to a lower rate could help reduce your monthly payments and save thousands over the life of the loan.
$4,161/mo
Est. payment
Explore your selling options
Work with a Zillow partner agent
Leverage their expertise and Zillow's premium Showcase listings to get your home seen by more buyers.
Get startedList with your own agent
Get your home in front of millions of buyers by listing it on Zillow.
Learn how to do itSell it yourself
Take full control of how buyers see your home on Zillow by listing For Sale by Owner (FSBO).
List your homeWhat's special
Separate stool roomWalk-in closetCozy sunroomBuilt-in lockersGreat roomCraftsman style homeGranite countertops
Zillow last checked:
Listing updated:
Listed by:
Bradley Stinson Cell:260-615-7271,
North Eastern Group Realty
Bought with:
Marcus A Christlieb, RB14046073
F.C. Tucker Fort Wayne
Source: IRMLS,MLS#: 202315663
Facts & features
Interior
Bedrooms & bathrooms
- Bedrooms: 5
- Bathrooms: 5
- Full bathrooms: 4
- 1/2 bathrooms: 1
- Main level bedrooms: 2
Bedroom 1
- Level: Main
Bedroom 2
- Level: Main
Kitchen
- Level: Main
- Area: 187
- Dimensions: 17 x 11
Living room
- Level: Main
- Area: 288
- Dimensions: 18 x 16
Heating
- Natural Gas, Forced Air, High Efficiency Furnace
Cooling
- Central Air
Appliances
- Included: Disposal, Range/Oven Hk Up Gas/Elec, Dishwasher, Microwave, Refrigerator, Washer, Dryer-Electric, Humidifier, Electric Oven, Electric Range, Gas Water Heater, Tankless Water Heater, Water Softener Owned
- Laundry: Dryer Hook Up Gas/Elec, Main Level
Features
- Breakfast Bar, Ceiling-9+, Ceiling Fan(s), Beamed Ceilings, Vaulted Ceiling(s), Walk-In Closet(s), Countertops-Solid Surf, Stone Counters, Entrance Foyer, Kitchen Island, Open Floorplan, Pantry, Double Vanity, Main Level Bedroom Suite, Great Room, Custom Cabinetry, Low Emittance Doors/Win
- Doors: Pocket Doors, Insulated Doors
- Windows: Window Treatments
- Basement: Daylight,Full,Finished,Concrete,Sump Pump
- Attic: Pull Down Stairs
- Number of fireplaces: 1
- Fireplace features: Family Room
Interior area
- Total structure area: 4,557
- Total interior livable area: 4,189 sqft
- Finished area above ground: 2,724
- Finished area below ground: 1,465
Property
Parking
- Total spaces: 3
- Parking features: Attached, Concrete
- Attached garage spaces: 3
- Has uncovered spaces: Yes
Features
- Levels: One and One Half
- Stories: 1.5
- Patio & porch: Covered
- Fencing: None
- Has view: Yes
- View description: Water
- Has water view: Yes
- Water view: Water
- Waterfront features: Pond
Lot
- Size: 0.26 Acres
- Dimensions: 78x140
- Features: Level, City/Town/Suburb
Details
- Parcel number: 020316379005.000082
- Other equipment: Generator-Whole House, Sump Pump, Sump Pump+Battery Backup
Construction
Type & style
- Home type: SingleFamily
- Architectural style: Craftsman
- Property subtype: Single Family Residence
Materials
- Stone, Vinyl Siding
- Roof: Asphalt
Condition
- New construction: No
- Year built: 2017
Utilities & green energy
- Sewer: City
- Water: City
Community & HOA
Community
- Security: Carbon Monoxide Detector(s), Smoke Detector(s)
- Subdivision: Lakes of Leo Creek
HOA
- Has HOA: Yes
- HOA fee: $350 annually
Location
- Region: Leo
Financial & listing details
- Tax assessed value: $720,700
- Annual tax amount: $5,329
- Date on market: 9/2/2023
- Listing terms: Cash,Conventional
Price history
| Date | Event | Price |
|---|---|---|
| 8/31/2023 | Sold | $625,000 |
Source:  IRMLS #202315663 Report a problem IRMLS #202315663 Report a problem | ||
| 7/24/2023 | Listed for sale | $625,000 |
Source: IRMLS #202315663 Report a problem | ||
| 7/6/2023 | Contingent | $625,000 |
Source: IRMLS #202315663 Report a problem | ||
| 6/15/2023 | Price change | $625,000-1.6% |
Source: IRMLS #202315663 Report a problem | ||
| 5/16/2023 | Listed for sale | $635,000 |
Source: IRMLS #202315663 Report a problem | ||
Public tax history
| Year | Property taxes | Tax assessment |
|---|---|---|
| 2025 | $7,080 +8.8% | $720,700 +1.8% |
| 2024 | $6,508 +22.1% | $708,000 +7.4% |
| 2023 | $5,329 +5.3% | $659,000 +23% |
| 2022 | $5,060 +13.5% | $535,800 +2% |
| 2021 | $4,456 -2.7% | $525,500 +12.7% |
| 2020 | $4,581 +9.7% | $466,400 |
| 2019 | $4,174 +17511.8% | $466,400 +11.7% |
| 2018 | $24 | $417,400 +34683.3% |
| 2017 | -- | $1,200 |
Find assessor info on the county website
Neighborhood: 46765
Nearby homes
- $665,0005 bd4 ba3.9k sqft15242 Leo Creek Blvd, Leo, IN 46765For Sale

- $538,7003 bd3 ba2.4k sqft15206 Leo Creek Blvd, Leo, IN 46765Off Market
- $563,6004 bd4 ba3.5k sqft15266 Leo Creek Blvd, Leo, IN 46765Off Market
- $580,0005 bd4 ba3.7k sqft15188 Leo Creek Blvd, Leo, IN 46765Sold
- $558,2005 bd3 ba2.2k sqft15217 Leo Creek Blvd, Leo, IN 46765Off Market
- $551,0005 bd4 ba3.5k sqft15231 Leo Creek Blvd, Leo, IN 46765Off Market
- $462,1004 bd2 ba2.1k sqft15247 Leo Creek Blvd, Leo, IN 46765Off Market
- $444,5003 bd2 ba2k sqft15203 Leo Creek Blvd, Leo, IN 46765Off Market
Nearby schools
GreatSchools rating
- 7/10Leo Elementary SchoolGrades: 4-6Distance: 1.1 mi
- 7/10Leo Junior/Senior High SchoolGrades: 7-12Distance: 0.9 mi
- 10/10Cedarville Elementary SchoolGrades: K-3Distance: 2.2 mi
Schools provided by the listing agent
- Elementary: Leo
- Middle: Leo
- High: Leo
- District: East Allen County
Source: IRMLS. This data may not be complete. We recommend contacting the local school district to confirm school assignments for this home.


Get pre-qualified for a loan
At Zillow Home Loans, we can pre-qualify you in as little as 5 minutes with no impact to your credit score.An equal housing lender. NMLS #10287.
Sell for more on Zillow
Get a Zillow Showcase℠ listing at no additional cost and you could sell for .
$692,300
2% more
+$13,846
With Zillow Showcase(estimated)
$706,146
- Indiana
- Allen County
- Leo-Cedarville
- 46765
- 15222 Leo Creek Blvd
Nearby cities
Nearby zip codes
Other Leo-Cedarville Topics
