Skip main navigation
Active
  • $424,900

    1222 Swinney Ave, Fort Wayne, IN 46802

    3beds
    1,600sqft
    : 
    $2,761/mo
    Get pre-qualified
    Single Family Residence
    Built in 2026
    3,484 Square Feet Lot
    $-- Zestimate®
    $--/sqft
    $-- HOA

    What's special

    Open-concept floor planTall ceilingsStorage galoreAmazing storageSolid-surface countertopsLarge island kitchenCustom cabinetry
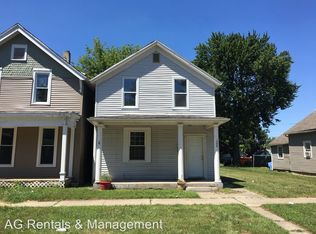
    Want to live in the heart of downtown Fort Wayne without taking on the headaches of a 100-year-old home? This is your opportunity! Located literally one block from Electric Works and less than a mile from Parkview Field, Headwaters Park, Columbia Street nightlife, and everything else our booming downtown has to offer. This home is ALL NEW, yet its architectural design fits beautifully into the established neighborhood. Inside, you'll find the modern features today's buyers want, including an open-concept floor plan, large island kitchen, tall ceilings, custom cabinetry, and solid-surface countertops. The home offers 3 bedrooms, 2.5 bathrooms, and 1,600 square feet, plus something you don't always find in downtown living—STORAGE GALORE! Every bedroom features a walk-in closet, and the extra-deep 2-car detached garage provides plenty of room for most trucks, with room to spare. And the location? It doesn't get much better. From 1222 Swinney Ave, you can walk, bike, or drive to just about everything downtown Fort Wayne has to offer. NEW CONSTRUCTION. GREAT LOCATION. MODERN AMENITIES. AMAZING STORAGE.
    1 day
    118
    2

    Zillow last checked:

    Listing updated:

    Listed by:

    Anthony Doepker 260-580-2493,

    Malone Ward Realty

    Source: IRMLS,MLS#: 202637162MLS Logo

      Facts & features

      Interior

      Bedrooms & bathrooms
      • Bedrooms: 3
      • Bathrooms: 3
      • Full bathrooms: 2
      • 1/2 bathrooms: 1
      Bedroom 1
      • Level: Upper
      Bedroom 2
      • Level: Upper
      Dining room
      • Level: Main
      • Area: 70
      • Dimensions: 10 x 7
      Kitchen
      • Level: Main
      • Area: 144
      • Dimensions: 18 x 8
      Living room
      • Level: Main
      • Area: 315
      • Dimensions: 21 x 15
      Heating
      • Natural Gas
      Cooling
      • Central Air
      Features
      • Has basement: No
      • Has fireplace: No
      Interior area
      • Total structure area: 1,600
      • Total interior livable area: 1,600 sqft
      • Finished area above ground: 1,600
      • Finished area below ground: 0
      Video & virtual tour

      Property

      Parking
      • Total spaces: 2
      • Parking features: Detached
      • Garage spaces: 2
      Features
      • Levels: Two
      • Stories: 2
      Lot
      • Size: 3,484 Square Feet
      • Dimensions: 150 x 25
      • Features: Irregular Lot
      Details
      • Parcel number: 021210279020.000074

      Construction

      Type & style
      • Home type: SingleFamily
      • Property subtype: Single Family Residence
      Materials
      • Vinyl Siding
      • Foundation: Slab
      Condition
      • New construction: Yes
      • Year built: 2026

      Utilities & green energy

      • Sewer: City
      • Water: City

      Community & HOA

      Community
      • Subdivision: Swinney
      Location
      • Region: Fort Wayne

      Financial & listing details

      • Tax assessed value: $4,000
      • Annual tax amount: $100
      • Date on market: 9/9/2026

        Estimated market value

        Not available

        Estimated sales range

        Not available

        Not available

        Price history

        DateEventPrice
        9/9/2026Listed for sale$424,900+1117.5%
        Source: IRMLS #202637162 Report a problem
        12/10/2024Listing removed$34,900
        Source: IRMLS #202414514 Report a problem
        9/29/2024Price change$34,900-12.5%
        Source: IRMLS #202414514 Report a problem
        8/6/2024Price change$39,900-85.7%
        Source: IRMLS #202414514 Report a problem
        7/9/2024Price change$279,000+459.1%
        Source: IRMLS #202420794 Report a problem
        7/9/2024Price change$49,900-82.5%
        Source: IRMLS #202414514 Report a problem
        6/7/2024Price change$285,000+409.8%
        Source: IRMLS #202420794 Report a problem
        6/2/2024Price change$55,900-6.7%
        Source: IRMLS #202414514 Report a problem
        5/27/2024Price change$59,900-7.8%
        Source: IRMLS #202414514 Report a problem
        4/28/2024Listed for sale$65,000-17.7%
        Source: IRMLS #202414514 Report a problem
        6/25/2023Listing removed$79,000
        Source: IRMLS #202206537 Report a problem
        6/19/2023Price change$79,000-1.1%
        Source: IRMLS #202206537 Report a problem
        6/15/2023Price change$79,900-13.1%
        Source: IRMLS #202206537 Report a problem
        6/8/2023Price change$91,900-1.1%
        Source: IRMLS #202206537 Report a problem
        5/14/2023Price change$92,900-2.1%
        Source: IRMLS #202206537 Report a problem
        2/28/2023Price change$94,900-5%
        Source: IRMLS #202206537 Report a problem
        9/19/2022Price change$99,900-15.3%
        Source: IRMLS #202206537 Report a problem
        9/15/2022Price change$118,000-1.7%
        Source: IRMLS #202206537 Report a problem
        9/2/2022Price change$120,000-0.4%
        Source: IRMLS #202206537 Report a problem
        8/25/2022Price change$120,500-0.3%
        Source: IRMLS #202206537 Report a problem
        8/21/2022Price change$120,900-0.1%
        Source: IRMLS #202206537 Report a problem
        8/19/2022Price change$121,000-0.4%
        Source: IRMLS #202206537 Report a problem
        8/10/2022Price change$121,500-0.3%
        Source: IRMLS #202206537 Report a problem
        8/5/2022Price change$121,900-0.8%
        Source: IRMLS #202206537 Report a problem
        7/24/2022Listed for sale$122,900+3740.6%
        Source: IRMLS #202206537 Report a problem
        12/10/2014Sold$3,200$2/sqft
        Source: Public Record Report a problem

        Public tax history

        YearProperty taxesTax assessment
        2025$50 -15.2%$4,000 +81.8%
        2024$59 -3.3%$2,200
        2023$61 $2,200
        2022-- $2,200
        2021-- --
        2020-- --
        2019-- --
        2018-- --
        2017-- --
        2016$358 -8.4%--
        2014$391 +7.6%$18,800 +7.4%
        2013$363 +1.5%$17,500 -2.2%
        2011$358 $17,900
        2010-- $17,900 -61.1%
        2007-- $46,000 +84%
        2005-- $25,000
        2004-- $25,000 +15.2%
        2001-- $21,700
        Find assessor info on the county website

        Monthly payment

        Est. payment

        Payment breakdown

        Explore the cost of this home by adjusting the details. Changes won't be saved.
        All calculations are estimates and provided by Zillow, Inc. for informational purposes only. Actual amounts may vary.
        HOA fees may include property taxes on listings classified as Co-Ops. Contact the listing agent and/or owner for fee details.
        See how much you could borrow to make a competitive offer.

        Climate risks

        Neighborhood: West Central

        Getting around

        77 / 100
        Very Walkable
        44 / 100
        Some Transit
        66 / 100
        Bikeable

        Nearby schools

        GreatSchools rating
        Schools provided by the listing agent
        • Elementary: Study
        • Middle: Kekionga
        • High: South Side
        • District: Fort Wayne Community

        Source: IRMLS. This data may not be complete. We recommend contacting the local school district to confirm school assignments for this home.

        A local agent can set up tours, give advice and negotiate with sellers.

        Browse local experts