Welcome to this 3-bedroom ranch in the heart of the '05! The open-concept kitchen and dining area features tile flooring, a breakfast bar, white subway tile backsplash, ample cabinet space, and stainless steel appliances that remain. All three bedrooms offer generously sized closets, and the full bath features a tiled shower and modern-style vanity. Roof replaced in 2020.Situated on a corner lot with a large driveway, additional parking, and a one-car garage. The property also features a fenced backyard and storage shed. Conveniently located near shopping, dining, and everyday amenities. Perfect for first time homebuyers, those looking to downsize or add an investment property to your portfolio!
Active
$185,000
2726 Parnell Ave, Fort Wayne, IN 46805
3beds
1,100sqft
Single Family Residence
Built in 1956
7,405 Square Feet Lot
$-- Zestimate®
$--/sqft
$-- HOA
What's special
Fenced backyardModern-style vanityAdditional parkingLarge drivewayStorage shedOne-car garageGenerously sized closets
- 45 days
- 325
- 23
Zillow last checked:
Listing updated:
Listed by:
Carrie White Cell:260-310-5037,
RE/MAX Results
Source: IRMLS,MLS#: 202635739
Facts & features
Interior
Bedrooms & bathrooms
- Bedrooms: 3
- Bathrooms: 1
- Full bathrooms: 1
- Main level bedrooms: 3
Bedroom 1
- Level: Main
Bedroom 2
- Level: Main
Dining room
- Level: Main
- Area: 110
- Dimensions: 10 x 11
Kitchen
- Level: Main
- Area: 132
- Dimensions: 12 x 11
Living room
- Level: Main
- Area: 255
- Dimensions: 17 x 15
Heating
- Natural Gas, Forced Air
Cooling
- Central Air
Appliances
- Included: Dishwasher, Refrigerator, Exhaust Fan, Gas Range
Features
- Breakfast Bar
- Flooring: Carpet
- Has basement: No
- Has fireplace: No
- Fireplace features: None
Interior area
- Total structure area: 1,100
- Total interior livable area: 1,100 sqft
- Finished area above ground: 1,100
- Finished area below ground: 0
Video & virtual tour
Property
Parking
- Total spaces: 1
- Parking features: Attached, Concrete
- Attached garage spaces: 1
- Has uncovered spaces: Yes
Features
- Levels: One
- Stories: 1
- Fencing: Privacy
Lot
- Size: 7,405 Square Feet
- Dimensions: 62X116
- Features: Level
Details
- Additional structures: Shed
- Parcel number: 020736110001.000074
- Zoning: R1
Construction
Type & style
- Home type: SingleFamily
- Property subtype: Single Family Residence
Materials
- Brick, Vinyl Siding
- Foundation: Slab
- Roof: Shingle
Condition
- New construction: No
- Year built: 1956
Utilities & green energy
- Gas: NIPSCO
- Sewer: City
- Water: City, Fort Wayne City Utilities
Community & HOA
Community
- Subdivision: Hanna Samuel
Location
- Region: Fort Wayne
Financial & listing details
- Tax assessed value: $145,800
- Annual tax amount: $1,374
- Date on market: 8/31/2026
- Listing terms: Cash,Conventional,FHA,VA Loan
Estimated market value
Not available
Estimated sales range
Not available
$1,470/mo
Price history
| Date | Event | Price |
|---|---|---|
| 10/2/2026 | Listed for sale | $185,000+60.9% |
Source:  IRMLS #202635739 Report a problem IRMLS #202635739 Report a problem | ||
| 4/7/2020 | Sold | $115,000+4.6%$105/sqft |
Source: Agent Provided Report a problem | ||
| 3/26/2020 | Listed for sale | $109,900+70.1%$100/sqft |
Source: Coldwell Banker Real Estate Group #202011161 Report a problem | ||
| 1/15/2020 | Sold | $64,600-0.2%$59/sqft |
Source: Agent Provided Report a problem | ||
| 12/25/2019 | Listed for sale | $64,700-1.1%$59/sqft |
Source: 5 Star Realty #201953478 Report a problem | ||
| 8/5/2019 | Sold | $65,438$59/sqft |
Source: Public Record Report a problem | ||
Public tax history
| Year | Property taxes | Tax assessment |
|---|---|---|
| 2025 | $1,680 +54.2% | $145,800 -7% |
| 2024 | $1,090 -19.2% | $156,800 +29.5% |
| 2023 | $1,349 +2.4% | $121,100 +101.8% |
| 2022 | $1,317 -23.5% | $60,000 +2% |
| 2021 | $1,722 +0.5% | $58,800 -25.3% |
| 2020 | $1,714 +24.3% | $78,700 |
| 2019 | $1,379 +12.5% | $78,700 +25.1% |
| 2018 | $1,226 | $62,900 +13.5% |
| 2017 | -- | $55,400 -7.2% |
| 2016 | -- | $59,700 +4.4% |
| 2014 | -- | $57,200 -0.9% |
| 2013 | -- | $57,700 +0.9% |
| 2011 | -- | $57,200 -1.7% |
| 2010 | -- | $58,200 -16.9% |
| 2007 | -- | $70,000 +22.2% |
| 2005 | -- | $57,300 |
| 2004 | -- | $57,300 +126.5% |
| 2001 | -- | $25,300 +200.1% |
| 1999 | -- | $8,430 |
Find assessor info on the county website
Monthly payment
Est. payment
Payment breakdown
Explore the cost of this home by adjusting the details. Changes won't be saved.Climate risks
Neighborhood: Northside
Nearby schools
Schools provided by the listing agent
- Elementary: Forest Park
- Middle: Lakeside
- High: North Side
- District: Fort Wayne Community
Source: IRMLS. This data may not be complete. We recommend contacting the local school district to confirm school assignments for this home.
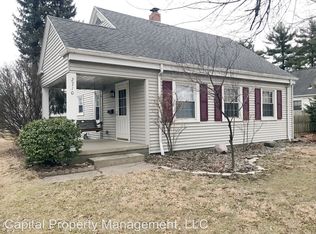
Similar homes
- $189,9002 bd2 ba1.2k sqft2613 N Anthony Blvd, Fort Wayne, IN 46805For Sale
 MLS ID #202638571, April L West, Scheerer McCulloch Real Estate. IRMLS
 - $--2 bd1 ba1k sqft2413 Nordholme Ave, Fort Wayne, IN 46805Auction
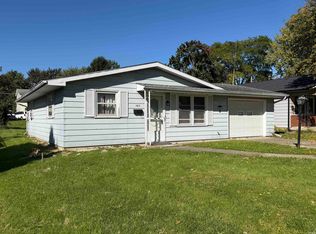 MLS ID #202641393, Jared S Sipe, Schrader RE and Auction/Fort W. IRMLS
 - $219,9003 bd1 ba1.1k sqft3330 Hobson Rd, Fort Wayne, IN 46805For Sale
 MLS ID #202635281, Andrea Zehr, RE/MAX Results. IRMLS
 - $185,7003 bd2 ba1.4k sqft902 Lake Ave, Fort Wayne, IN 46805For Sale
 MLS ID #202619649, Donielle Brown, Select Realty, LLC. IRMLS
