Welcome home to this charming 2-bedroom bungalow conveniently located just minutes from Glenbrook Square, Parkview Hospital Randallia, downtown Fort Wayne, shopping, dining, and entertainment! This move-in ready home features fresh paint throughout, new flooring in the kitchen and laundry room, and all appliances are included for added convenience. Enjoy relaxing mornings or evenings on the enclosed front porch, recently updated with a durable epoxy floor makeover. The home's ductwork has just been professionally cleaned, the microwave is only 2 years old, and the hot water heater is less than 2 years old, offering added peace of mind. To make ownership even easier, the seller is providing a 1-year home warranty. Outside, you'll find a spacious backyard complete with a fire pit—perfect for entertaining family and friends. The detached garage offers electricity, a newer garage door, and open overhead storage for all your tools, hobbies, and seasonal items. Whether you're a first-time buyer, downsizing, or looking for an investment opportunity, this affordable Fort Wayne gem is ready for its next owner. Property is being sold as-is. Don't miss your chance to make this conveniently located bungalow your own! FYI - This home is in a "moderate income" census track and therefore, depending on buyers credit, might be eligible for down payment and closing costs assistance.
Active
Price cut: $2K (8/20)
$153,000
1420 Vance Ave, Fort Wayne, IN 46805
2beds
704sqft
Single Family Residence
Built in 1950
6,708 Square Feet Lot
$151,700 Zestimate®
$--/sqft
$-- HOA
What's special
Newer garage doorEnclosed front porchSpacious backyardFresh paint throughout
- 128 days
- 465
- 45
Zillow last checked:
Listing updated:
Listed by:
Mary Anne Taylor Cell:260-235-1421,
North Eastern Group Realty
Source: IRMLS,MLS#: 202621289
Facts & features
Interior
Bedrooms & bathrooms
- Bedrooms: 2
- Bathrooms: 1
- Full bathrooms: 1
- Main level bedrooms: 2
Bedroom 1
- Level: Main
Bedroom 2
- Level: Main
Kitchen
- Level: Main
- Area: 84
- Dimensions: 12 x 7
Living room
- Level: Main
- Area: 176
- Dimensions: 16 x 11
Heating
- Natural Gas, Forced Air
Cooling
- Central Air
Appliances
- Included: Range/Oven Hook Up Elec, Microwave, Refrigerator, Washer, Dryer-Electric
- Laundry: Main Level
Features
- Has basement: No
- Has fireplace: No
- Fireplace features: None
Interior area
- Total structure area: 704
- Total interior livable area: 704 sqft
- Finished area above ground: 704
- Finished area below ground: 0
Property
Parking
- Total spaces: 1
- Parking features: Attached
- Attached garage spaces: 1
Features
- Levels: One
- Stories: 1
Lot
- Size: 6,708 Square Feet
- Dimensions: 48 X 140
- Features: Level, City/Town/Suburb
Details
- Parcel number: 020736202005.000074
Construction
Type & style
- Home type: SingleFamily
- Architectural style: Ranch
- Property subtype: Single Family Residence
Materials
- Aluminum Siding
- Foundation: Slab
- Roof: Shingle
Condition
- New construction: No
- Year built: 1950
Utilities & green energy
- Sewer: City
- Water: City
Community & HOA
Community
- Subdivision: None
Location
- Region: Fort Wayne
Financial & listing details
- Tax assessed value: $77,600
- Annual tax amount: $1,746
- Date on market: 6/3/2026
- Listing terms: Conventional
Estimated market value
$151,700
$144,000 - $159,000
$1,060/mo
Price history
| Date | Event | Price |
|---|---|---|
| 8/20/2026 | Price change | $153,000-1.3% |
Source:  IRMLS #202621289 Report a problem IRMLS #202621289 Report a problem | ||
| 8/2/2026 | Pending sale | $155,000 |
Source: IRMLS #202621289 Report a problem | ||
| 6/3/2026 | Listed for sale | $155,000+30.4% |
Source: IRMLS #202621289 Report a problem | ||
| 5/24/2024 | Listing removed | -- |
Source: Zillow Rentals Report a problem | ||
| 5/16/2024 | Listed for rent | $1,050$1/sqft |
Source: Zillow Rentals Report a problem | ||
| 7/30/2022 | Pending sale | $118,900 |
Source: IRMLS #202230083 Report a problem | ||
| 7/21/2022 | Listed for sale | $118,900+340.4% |
Source: IRMLS #202230083 Report a problem | ||
| 11/21/2012 | Sold | $27,000$38/sqft |
Source: Public Record Report a problem | ||
Public tax history
| Year | Property taxes | Tax assessment |
|---|---|---|
| 2025 | $2,094 +14.9% | $77,600 -15.3% |
| 2024 | $1,822 +573.7% | $91,600 +15.9% |
| 2023 | $270 -76% | $79,000 +53.7% |
| 2022 | $1,129 +11.2% | $51,400 +2% |
| 2021 | $1,015 +5% | $50,400 +8.6% |
| 2020 | $967 +7.1% | $46,400 +4.5% |
| 2019 | $903 -0.4% | $44,400 +7.8% |
| 2018 | $907 +1.5% | $41,200 +0.5% |
| 2017 | $893 +5.6% | $41,000 |
| 2016 | $846 +6.3% | $41,000 +7% |
| 2014 | $796 -6% | $38,300 -6.1% |
| 2013 | $847 +67.4% | $40,800 +61.3% |
| 2011 | $506 | $25,300 +0.8% |
| 2010 | -- | $25,100 -32.5% |
| 2007 | -- | $37,200 -8.8% |
| 2005 | -- | $40,800 |
| 2004 | -- | $40,800 +111.4% |
| 2001 | -- | $19,300 +200.2% |
| 1999 | -- | $6,430 |
Find assessor info on the county website
Monthly payment
Est. payment
Payment breakdown
Explore the cost of this home by adjusting the details. Changes won't be saved.Climate risks
Neighborhood: Northside
Nearby schools
Schools provided by the listing agent
- Elementary: Forest Park
- Middle: Lakeside
- High: North Side
- District: Fort Wayne Community
Source: IRMLS. This data may not be complete. We recommend contacting the local school district to confirm school assignments for this home.

Similar homes
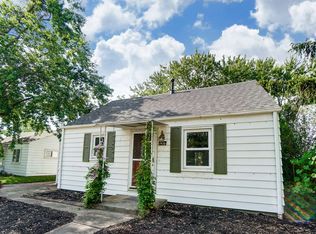
- $149,7902 bd1 ba1k sqft633 Ridgewood Dr, Fort Wayne, IN 46805For Sale
 MLS ID #202641150, Beth Walker, Fairfield Group REALTORS, Inc.. IRMLS
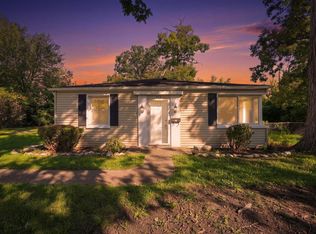
 - $145,0002 bd1 ba712 sqft2710 Charlotte Ave, Fort Wayne, IN 46805For Sale
 MLS ID #202632083, John-Michael Segyde, Coldwell Banker Real Estate Gr. IRMLS
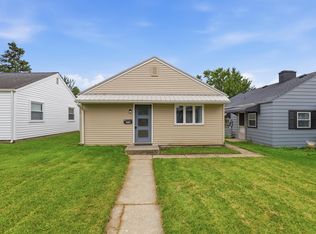
 - $144,9002 bd1 ba672 sqft710 Prospect Ave, Fort Wayne, IN 46805For Sale
 MLS ID #202636873, Tyler Cunningham, eXp Realty, LLC. IRMLS
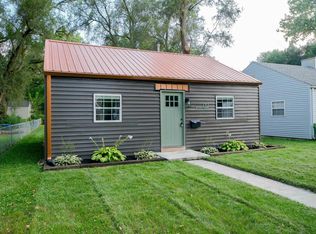
 - $170,0003 bd1 ba925 sqft4926 S Camden Dr, Fort Wayne, IN 46825For Sale
 MLS ID #202641392, Tracy Hale, CENTURY 21 Bradley Realty, Inc. IRMLS
