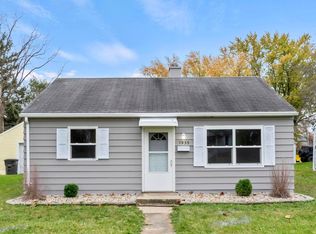
SHORT SALE: Welcome home to this charming, move in ready bungalow nestled in Fort Wayne's desirable 46808 neighborhood. This inviting 2 bedroom, 1 bath home features an updated kitchen and bathroom, fresh finishes, and a comfortable floor plan that's perfect for everyday living. Step outside to a fully fenced backyard, ideal for pets, entertaining, or simply relaxing, along with a detached one car garage for parking and additional storage. Conveniently located just two blocks from the University of Saint Francis and only minutes from Jefferson Pointe, Orchard Crossing, downtown Fort Wayne, parks, restaurants, and shopping, you'll love having everything you need close to home. Whether you're searching for your first home, looking to downsize, or adding to your investment portfolio, this affordable gem is one you won't want to miss. The refrigerator and oven/range are included in the sale and are conveyed as is, with no warranty expressed or implied.
Active under contract
Price cut: $16K (8/20)
$139,000
1933 W 4th St, Fort Wayne, IN 46808
2beds
700sqft
Single Family Residence
Built in 1949
6,534 Square Feet Lot
$137,700 Zestimate®
$--/sqft
$-- HOA
What's special
Comfortable floor planFresh finishesUpdated kitchenFully fenced backyard
- 99 days
- 328
- 20
Zillow last checked:
Listing updated:
Listed by:
Patrick Harris Cell:260-450-0061,
ERA Crossroads,
James Norton,
ERA Crossroads
Source: IRMLS,MLS#: 202625142
Facts & features
Interior
Bedrooms & bathrooms
- Bedrooms: 2
- Bathrooms: 1
- Full bathrooms: 1
- Main level bedrooms: 2
Bedroom 1
- Level: Main
Bedroom 2
- Level: Main
Kitchen
- Level: Main
- Area: 96
- Dimensions: 12 x 8
Living room
- Level: Main
- Area: 192
- Dimensions: 16 x 12
Heating
- Natural Gas, Forced Air
Cooling
- Wall Unit(s), Window Unit(s)
Appliances
- Included: Refrigerator, Gas Range
Features
- Flooring: Laminate
- Has basement: No
- Has fireplace: No
Interior area
- Total structure area: 700
- Total interior livable area: 700 sqft
- Finished area above ground: 700
- Finished area below ground: 0
Video & virtual tour
Property
Parking
- Total spaces: 1
- Parking features: Detached
- Garage spaces: 1
Features
- Levels: One
- Stories: 1
- Fencing: Chain Link
Lot
- Size: 6,534 Square Feet
- Dimensions: 45X140
- Features: Level
Details
- Parcel number: 021203104006.000074
- Zoning: R2
Construction
Type & style
- Home type: SingleFamily
- Property subtype: Single Family Residence
Materials
- Vinyl Siding
- Foundation: Slab
Condition
- New construction: No
- Year built: 1949
Utilities & green energy
- Sewer: City
- Water: City
Community & HOA
Community
- Features: None
- Subdivision: Bash(s)
Location
- Region: Fort Wayne
Financial & listing details
- Tax assessed value: $60,800
- Annual tax amount: $381
- Date on market: 6/25/2026
- Listing terms: Cash,Conventional
- Road surface type: Asphalt
Estimated market value
$137,700
$131,000 - $145,000
$948/mo
Price history
| Date | Event | Price |
|---|---|---|
| 8/20/2026 | Price change | $139,000-10.3% |
Source:  IRMLS #202625142 Report a problem IRMLS #202625142 Report a problem | ||
| 7/24/2026 | Price change | $155,000-6.1% |
Source: IRMLS #202625142 Report a problem | ||
| 6/25/2026 | Listed for sale | $165,000+13% |
Source: IRMLS #202625142 Report a problem | ||
| 5/19/2026 | Sold | $146,000+2.9% |
Source: IRMLS #202604967 Report a problem | ||
| 4/6/2026 | Pending sale | $141,900 |
Source: IRMLS #202604967 Report a problem | ||
| 3/30/2026 | Price change | $141,900-0.7% |
Source: IRMLS #202604967 Report a problem | ||
| 3/4/2026 | Price change | $142,900-1.4% |
Source: IRMLS #202604967 Report a problem | ||
| 2/24/2026 | Price change | $144,900-3.3% |
Source: IRMLS #202604967 Report a problem | ||
| 2/17/2026 | Listed for sale | $149,900+76.4% |
Source: IRMLS #202604967 Report a problem | ||
| 10/9/2025 | Sold | $85,000$121/sqft |
Source: Public Record Report a problem | ||
Public tax history
| Year | Property taxes | Tax assessment |
|---|---|---|
| 2025 | $366 +31.3% | $60,800 +2.7% |
| 2024 | $279 +5.4% | $59,200 +26.8% |
| 2023 | $264 +0.8% | $46,700 -7.5% |
| 2022 | $262 +20.7% | $50,500 +5.6% |
| 2021 | $217 -1.5% | $47,800 +16.9% |
| 2020 | $221 -87.5% | $40,900 +1.7% |
| 2019 | $1,763 +6.6% | $40,200 +0.5% |
| 2018 | $1,654 +114.4% | $40,000 +9.9% |
| 2017 | $771 +8.7% | $36,400 +2.8% |
| 2016 | $710 +9.8% | $35,400 +13.8% |
| 2014 | $646 -0.5% | $31,100 -0.6% |
| 2013 | $650 +157.5% | $31,300 -6.6% |
| 2011 | $252 | $33,500 -21.4% |
| 2010 | -- | $42,600 -0.9% |
| 2007 | -- | $43,000 +32.7% |
| 2005 | -- | $32,400 |
| 2004 | -- | $32,400 +184.2% |
| 2001 | -- | $11,400 +200% |
| 1999 | -- | $3,800 |
Find assessor info on the county website
Monthly payment
Est. payment
Payment breakdown
Explore the cost of this home by adjusting the details. Changes won't be saved.Climate risks
Neighborhood: Hamilton
Nearby schools
Schools provided by the listing agent
- Elementary: Price
- Middle: Northwood
- High: North Side
- District: Fort Wayne Community
Source: IRMLS. This data may not be complete. We recommend contacting the local school district to confirm school assignments for this home.
Similar homes
- $129,9002 bd1 ba672 sqft1514 3rd St, Fort Wayne, IN 46808For Sale
 MLS ID #202636388, Kerri Morningstar, CENTURY 21 Bradley Realty, Inc. IRMLS
 - $124,9002 bd1 ba963 sqft619 Huffman St, Fort Wayne, IN 46808For Sale
 MLS ID #202624068, Tyler Dohner, CENTURY 21 Bradley Realty, Inc. IRMLS
 - $--2 bd1 ba689 sqft2708 Westward Dr, Fort Wayne, IN 46809Auction
 ServiceLink Auction
 - $75,0002 bd2 ba924 sqft1610 3rd St, Fort Wayne, IN 46808For Sale
 MLS ID #202640790, Susan Hoffman, RE/MAX Results. IRMLS
