Welcome to a timeless brick home nestled in the heart of Fort Wayne's sought-after West Central neighborhood. Just moments from Electric Works, Promenade Park, Parkview Field, local restaurants, coffee shops, festivals, and everything downtown has to offer, this home places you in one of the city's most vibrant and walkable communities while still providing a peaceful place to call home. Inside, you'll find nearly 2,000 square feet of living space filled with the craftsmanship and character that make historic homes so special. Soaring ceilings, beautiful period woodwork, and architectural details create an inviting atmosphere throughout. The formal dining room features an intricate tin ceiling, while the living room is highlighted by a stunning coffered ceiling, offering spaces that are equally suited for everyday living and entertaining. Upstairs, the spacious full bathroom features a double vanity with convenient access from both bedrooms, blending modern functionality with the home's historic appeal. The detached two-car garage provides excellent parking and storage, while the finished upper level offers valuable bonus space for seasonal storage, hobbies, or whatever best fits your needs. Whether you're enjoying coffee on the welcoming front porch, relaxing in the private backyard, or taking a short stroll to some of Fort Wayne's favorite destinations, this home offers a lifestyle that's difficult to replicate. Rich in character, full of history, and perfectly positioned in one of the city's most beloved neighborhoods, this is a home you'll be proud to call your o
Active
Price cut: $5K (8/14)
$249,900
1124 W Jefferson Blvd, Fort Wayne, IN 46802
3beds
1,498sqft
Single Family Residence
Built in 1855
4,356 Square Feet Lot
$245,600 Zestimate®
$--/sqft
$-- HOA
What's special
Full of historyDetached two-car garageCraftsmanship and characterFormal dining roomArchitectural detailsWelcoming front porchSoaring ceilings
- 141 days
- 695
- 57
Zillow last checked:
Listing updated:
Listed by:
Nathaniel Hicks 260-897-1776,
Real Broker, LLC
Source: IRMLS,MLS#: 202619889
Facts & features
Interior
Bedrooms & bathrooms
- Bedrooms: 3
- Bathrooms: 2
- Full bathrooms: 1
- 1/2 bathrooms: 1
- Main level bedrooms: 1
Bedroom 1
- Level: Upper
Bedroom 2
- Level: Upper
Dining room
- Level: Main
- Area: 156
- Dimensions: 12 x 13
Kitchen
- Level: Main
- Area: 168
- Dimensions: 12 x 14
Living room
- Level: Main
- Area: 182
- Dimensions: 14 x 13
Heating
- Natural Gas, Forced Air
Cooling
- Central Air, Window Unit(s)
Appliances
- Included: Microwave, Refrigerator, Electric Oven, Electric Range
Features
- Ceiling-9+, Ceiling Fan(s), Beamed Ceilings, Double Vanity, Stand Up Shower, Bidet
- Basement: Unfinished
- Has fireplace: No
Interior area
- Total structure area: 2,380
- Total interior livable area: 1,498 sqft
- Finished area above ground: 1,498
- Finished area below ground: 0
Video & virtual tour
Property
Parking
- Total spaces: 2
- Parking features: Detached, Garage Door Opener
- Garage spaces: 2
Features
- Levels: Two
- Stories: 2
- Patio & porch: Deck
- Fencing: Privacy
Lot
- Size: 4,356 Square Feet
- Dimensions: 30x150
- Features: Level, Historic Designation, City/Town/Suburb, Near Walking Trail, Historic District
Details
- Parcel number: 021210232011.000074
Construction
Type & style
- Home type: SingleFamily
- Architectural style: Traditional
- Property subtype: Single Family Residence
Materials
- Brick
- Foundation: Stone
- Roof: Shingle
Condition
- New construction: No
- Year built: 1855
Utilities & green energy
- Sewer: Public Sewer
- Water: Public
Community & HOA
Community
- Subdivision: Rockhill & Nelson
Location
- Region: Fort Wayne
Financial & listing details
- Tax assessed value: $193,900
- Annual tax amount: $3,810
- Date on market: 5/24/2026
- Listing terms: Cash,Conventional,FHA
Estimated market value
$245,600
$233,000 - $258,000
$1,967/mo
Price history
| Date | Event | Price |
|---|---|---|
| 8/14/2026 | Price change | $249,900-2% |
Source:  IRMLS #202619889 Report a problem IRMLS #202619889 Report a problem | ||
| 6/25/2026 | Price change | $254,900-1.9% |
Source: IRMLS #202619889 Report a problem | ||
| 6/11/2026 | Price change | $259,900-1.9% |
Source: IRMLS #202619889 Report a problem | ||
| 5/24/2026 | Listed for sale | $264,900 |
Source: IRMLS #202619889 Report a problem | ||
| 1/8/2026 | Listing removed | $264,900 |
Source: IRMLS #202549646 Report a problem | ||
| 12/25/2025 | Listed for sale | $264,900 |
Source: IRMLS #202549646 Report a problem | ||
| 12/24/2025 | Listing removed | $264,900 |
Source: IRMLS #202542884 Report a problem | ||
| 12/11/2025 | Price change | $264,900-2.8% |
Source: IRMLS #202542884 Report a problem | ||
| 11/15/2025 | Price change | $272,500-2.7% |
Source: IRMLS #202542884 Report a problem | ||
| 10/22/2025 | Listed for sale | $280,000 |
Source: IRMLS #202542884 Report a problem | ||
Public tax history
| Year | Property taxes | Tax assessment |
|---|---|---|
| 2025 | $3,717 +115.3% | $193,900 +19.2% |
| 2024 | $1,727 -4.8% | $162,600 -0.7% |
| 2023 | $1,814 -6.3% | $163,800 +0.4% |
| 2022 | $1,935 +4.4% | $163,100 -6.3% |
| 2021 | $1,854 +22.4% | $174,100 +2.1% |
| 2020 | $1,514 +17.7% | $170,600 +21.1% |
| 2019 | $1,287 +14% | $140,900 +17.5% |
| 2018 | $1,129 +7.4% | $119,900 +14% |
| 2017 | $1,051 +22.2% | $105,200 +4.2% |
| 2016 | $860 +1.2% | $101,000 +10% |
| 2014 | $850 +4.6% | $91,800 +1.1% |
| 2013 | $813 +25.2% | $90,800 +14.2% |
| 2011 | $650 | $79,500 +7.9% |
| 2010 | -- | $73,700 -13.6% |
| 2007 | -- | $85,300 +14% |
| 2005 | -- | $74,800 |
| 2004 | -- | $74,800 +157.9% |
| 2001 | -- | $29,000 +199.9% |
| 1999 | -- | $9,670 |
Find assessor info on the county website
Monthly payment
Est. payment
Payment breakdown
Explore the cost of this home by adjusting the details. Changes won't be saved.Climate risks
Neighborhood: West Central
Nearby schools
Schools provided by the listing agent
- Elementary: Washington
- Middle: Portage
- High: Wayne
- District: Fort Wayne Community
Source: IRMLS. This data may not be complete. We recommend contacting the local school district to confirm school assignments for this home.
- $189,7002 bd1 ba1.3k sqft1122 W Jefferson Blvd, Fort Wayne, IN 46802Off Market
- $232,3003 bd1 ba1.4k sqft1118 W Jefferson Blvd, Fort Wayne, IN 46802Off Market
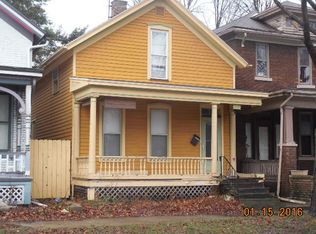
- $354,0006 bd4 ba3k sqft1126 W Jefferson Blvd, Fort Wayne, IN 46802Off Market
- $--1 bd1 ba580 sqft1126 W Jefferson Blvd #3, Fort Wayne, IN 46802Off Market

Similar homes
- $264,9003 bd2 ba1.4k sqft1015 Union St, Fort Wayne, IN 46802For Sale
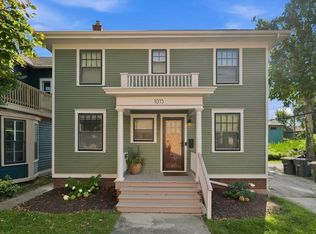 MLS ID #202636552, Tyler Jackson, CENTURY 21 Bradley Realty, Inc. IRMLS
 - $250,0004 bd2 ba2k sqft223 W Woodland Ave, Fort Wayne, IN 46807For Sale
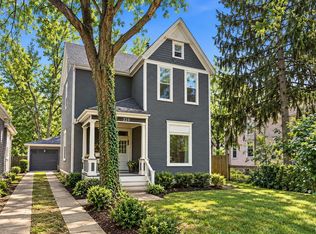 MLS ID #202629895, Elizabeth Ruefer, CENTURY 21 Bradley Realty, Inc. IRMLS
 - $259,9004 bd2 ba2.1k sqft2302 Wawonaissa Trl, Fort Wayne, IN 46809For Sale
 MLS ID #202640794, Dana Botteron, CENTURY 21 Bradley Realty, Inc. IRMLS
 - $228,9003 bd2 ba1.8k sqft344 W Woodland Ave, Fort Wayne, IN 46807For Sale
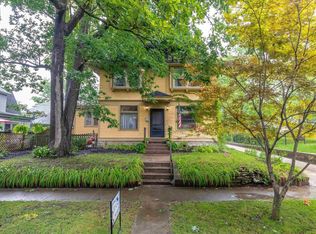 MLS ID #202632946, Mark Noneman, Noneman Realty. IRMLS
