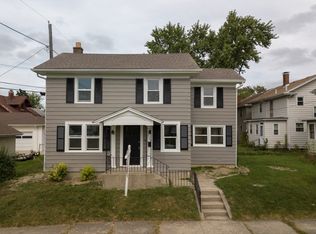
Seller offering $5000 in closing costs! Beautifully renovated historic home in Lafayette Place!! As you drive up to this charming 3 bedroom 1 1/2 bath home, you will instantly notice the new concrete drive and sidewalks with inviting covered porch where you can enjoy a good book and coffee. As you enter the home you will be greeted with the gorgeous woodwork and hardwork floors. The living room is extra large and open to the formal dining room that has parlor doors leading you into the kitchen. A grand wood staircase takes you upstairs to the large 3 bedrooms with storage galore and walk up attic. The full bath is conveniently located there with built in linen closets. Off the kitchen is the half bath and spacious backyard with new privacy fence perfect for entertaining and your pets. This home has a full unfinished basement that is perfect for storage! This home is a must see!
Active
$212,900
4442 Kenilworth St, Fort Wayne, IN 46806
3beds
1,476sqft
Single Family Residence
Built in 1934
4,791 Square Feet Lot
$-- Zestimate®
$--/sqft
$2/mo HOA
What's special
- 577 days
- 133
- 10
Zillow last checked:
Listing updated:
Listed by:
Danielle Jackson Cell:260-243-8821,
Century 21 Bradley-Lake Group
Source: IRMLS,MLS#: 202508230
Facts & features
Interior
Bedrooms & bathrooms
- Bedrooms: 3
- Bathrooms: 2
- Full bathrooms: 1
- 1/2 bathrooms: 1
Bedroom 1
- Level: Upper
Bedroom 2
- Level: Upper
Dining room
- Level: Main
- Area: 182
- Dimensions: 14 x 13
Kitchen
- Level: Main
- Area: 140
- Dimensions: 14 x 10
Living room
- Level: Main
- Area: 228
- Dimensions: 19 x 12
Heating
- Natural Gas, Forced Air
Cooling
- Central Air
Appliances
- Included: Microwave
- Laundry: Washer Hookup
Features
- Laminate Counters, Tub/Shower Combination
- Flooring: Hardwood
- Windows: Window Treatments, Blinds
- Basement: Full,Unfinished,Concrete
- Attic: Walk-up
- Has fireplace: No
- Fireplace features: None
Interior area
- Total structure area: 2,260
- Total interior livable area: 1,476 sqft
- Finished area above ground: 1,476
- Finished area below ground: 0
Video & virtual tour
Property
Parking
- Parking features: Concrete
- Has uncovered spaces: Yes
Features
- Levels: Two
- Stories: 2
- Patio & porch: Porch
- Fencing: Privacy
Lot
- Size: 4,791 Square Feet
- Dimensions: 40x120
- Features: Level, City/Town/Suburb
Details
- Parcel number: 021223228029.000074
Construction
Type & style
- Home type: SingleFamily
- Architectural style: Traditional
- Property subtype: Single Family Residence
Materials
- Aluminum Siding
Condition
- New construction: No
- Year built: 1934
Utilities & green energy
- Gas: NIPSCO
- Sewer: City
- Water: City, Fort Wayne City Utilities
Community & HOA
Community
- Features: None
- Subdivision: Lafayette Place
HOA
- Has HOA: Yes
- HOA fee: $25 annually
Location
- Region: Fort Wayne
Financial & listing details
- Tax assessed value: $104,900
- Annual tax amount: $2,480
- Date on market: 3/14/2025
- Listing terms: Cash,FHA,VA Loan
Estimated market value
Not available
Estimated sales range
Not available
$1,502/mo
Price history
| Date | Event | Price |
|---|---|---|
| 1/10/2026 | Price change | $212,900-1% |
Source:  IRMLS #202508230 Report a problem IRMLS #202508230 Report a problem | ||
| 9/26/2025 | Listed for sale | $215,000-1.8% |
Source: IRMLS #202508230 Report a problem | ||
| 3/14/2025 | Listed for sale | $219,000+942.9% |
Source: IRMLS #202508230 Report a problem | ||
| 4/8/2014 | Listing removed | $700 |
Source: HotPads.com Report a problem | ||
| 3/31/2014 | Listed for rent | $700 |
Source: HotPads.com Report a problem | ||
| 9/17/2010 | Sold | $21,000-15.7%$14/sqft |
Source: Agent Provided Report a problem | ||
| 7/25/2010 | Listed for sale | $24,900-39.6%$17/sqft |
Source: Premier Inc., REALTORS #201008701 Report a problem | ||
| 7/8/2010 | Sold | $41,209$28/sqft |
Source: Public Record Report a problem | ||
Public tax history
| Year | Property taxes | Tax assessment |
|---|---|---|
| 2025 | $2,414 -2.7% | $104,900 -0.7% |
| 2024 | $2,481 +19.7% | $105,600 -2.7% |
| 2023 | $2,072 +23.4% | $108,500 +17.7% |
| 2022 | $1,680 -4% | $92,200 +22.9% |
| 2021 | $1,751 +12.9% | $75,000 -6.3% |
| 2020 | $1,550 -5.1% | $80,000 +12.4% |
| 2019 | $1,633 +8.9% | $71,200 -4.4% |
| 2018 | $1,500 +13.2% | $74,500 +9.9% |
| 2017 | $1,325 +23.3% | $67,800 +11.5% |
| 2016 | $1,074 +0.6% | $60,800 +18.3% |
| 2014 | $1,068 +0.3% | $51,400 +0.2% |
| 2013 | $1,065 +38.3% | $51,300 +33.2% |
| 2011 | $770 | $38,500 -0.8% |
| 2010 | -- | $38,800 -42.8% |
| 2007 | -- | $67,800 +18.7% |
| 2005 | -- | $57,100 |
| 2004 | -- | $57,100 +103.2% |
| 2001 | -- | $28,100 |
Find assessor info on the county website
Monthly payment
Est. payment
Payment breakdown
Explore the cost of this home by adjusting the details. Changes won't be saved.Climate risks
Neighborhood: Lafayette Place
Nearby schools
Schools provided by the listing agent
- Elementary: Harrison Hill
- Middle: Miami
- High: South Side
- District: Fort Wayne Community
Source: IRMLS. This data may not be complete. We recommend contacting the local school district to confirm school assignments for this home.
Similar homes
- $187,5003 bd1 ba840 sqft130 W Fleming Ave, Fort Wayne, IN 46807For Sale
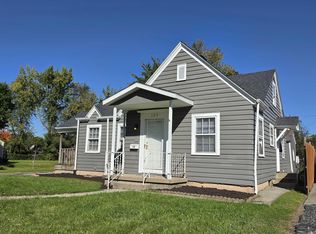 MLS ID #202641363, Harrison Bolyard, CENTURY 21 Bradley Realty, Inc. IRMLS
 - $185,0004 bd2 ba1.6k sqft5515 Plaza Dr, Fort Wayne, IN 46806For Sale
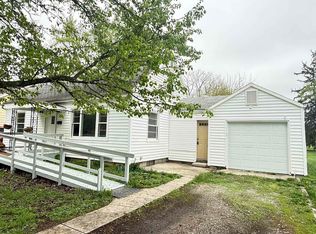 MLS ID #202613815, Ahtway Freeda, Allure Realty LLC. IRMLS
 - $182,5004 bd2 ba1.9k sqft320 S Cornell Cir, Fort Wayne, IN 46807For Sale
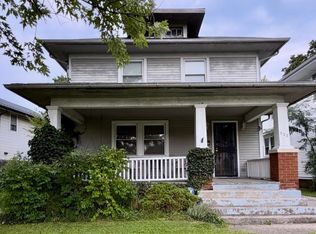 MLS ID #202637436, Hannah L Picotte, Reevo. IRMLS
 - $229,9003 bd2 ba1.7k sqft4910 Devonshire Dr, Fort Wayne, IN 46806For Sale
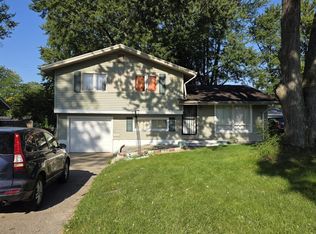 MLS ID #202636365, Johnathan Sullivan, Serving You Realty. IRMLS
