**Investor Special with Tons of Potential!** Opportunity awaits at 612 W 4th Street! This property offers incredible flexibility for investors looking for their next fix-and-flip or BRRRR investment. Currently configured as a duplex on month-to-month leases, the property offers the potential to be renovated as a two-unit income-producing property or converted into a spacious single-family residence. Whether you're looking to renovate and resell or build your rental portfolio, this property provides multiple investment possibilities. Bring your vision and unlock the potential! **Property is being sold strictly AS-IS. Cash or hard money financing preferred.**
Active
$99,900
612 W 4th St, Fort Wayne, IN 46808
3beds
1,748sqft
Single Family Residence
Built in 1890
6,534 Square Feet Lot
$-- Zestimate®
$--/sqft
$-- HOA
What's special
- 12 days
- 725
- 64
Likely to sell faster than
Zillow last checked:
Listing updated:
Listed by:
Jordan Wildman Home:260-498-0384,
eXp Realty, LLC
Source: IRMLS,MLS#: 202645634
Facts & features
Interior
Bedrooms & bathrooms
- Bedrooms: 3
- Bathrooms: 2
- Full bathrooms: 1
- 1/2 bathrooms: 1
- Main level bedrooms: 2
Bedroom 1
- Level: Main
Bedroom 2
- Level: Main
Heating
- Natural Gas
Cooling
- Central Air
Appliances
- Included: Refrigerator, Washer, Electric Range
- Laundry: Main Level, Washer Hookup
Features
- Laminate Counters, Double Vanity, Tub/Shower Combination
- Flooring: Carpet, Laminate
- Basement: Crawl Space,Partial,Unfinished
- Has fireplace: No
- Fireplace features: None
Interior area
- Total structure area: 2,420
- Total interior livable area: 1,748 sqft
- Finished area above ground: 1,748
- Finished area below ground: 0
Video & virtual tour
Property
Features
- Levels: Two
- Stories: 2
- Fencing: None
Lot
- Size: 6,534 Square Feet
- Dimensions: 47X141
- Features: Level, City/Town/Suburb
Details
- Parcel number: 021202104031.000074
Construction
Type & style
- Home type: SingleFamily
- Property subtype: Single Family Residence
Materials
- Vinyl Siding
- Roof: Shingle
Condition
- New construction: No
- Year built: 1890
Utilities & green energy
- Sewer: City
- Water: City
Community & HOA
Community
- Features: None
- Subdivision: None
Location
- Region: Fort Wayne
Financial & listing details
- Tax assessed value: $148,600
- Annual tax amount: $3,345
- Date on market: 11/5/2026
- Listing terms: Cash,Other
Estimated market value
Not available
Estimated sales range
Not available
$1,394/mo
Price history
| Date | Event | Price |
|---|---|---|
| 11/5/2026 | Listed for sale | $99,900+399.5% |
Source:  IRMLS #202645634 Report a problem | ||
| 11/10/2016 | Sold | $20,000-33.1%$11/sqft |
Source: Agent Provided Report a problem | ||
| 10/25/2016 | Listed for sale | $29,900$17/sqft |
Source: Mike Thomas Associates, Inc. #201649082 Report a problem | ||
| 9/5/2016 | Listing removed | $29,900$17/sqft |
Source: Mike Thomas Associates, Inc. #201608641 Report a problem | ||
| 4/1/2016 | Price change | $29,900-14.3%$17/sqft |
Source: Mike Thomas Associates, Inc. #201608641 Report a problem | ||
| 3/5/2016 | Listed for sale | $34,900$20/sqft |
Source: Mike Thomas Associates, Inc. #201608641 Report a problem | ||
Public tax history
| Year | Property taxes | Tax assessment |
|---|---|---|
| 2025 | $3,187 +16.5% | $148,600 +6.6% |
| 2024 | $2,737 +41.4% | $139,400 +16.5% |
| 2023 | $1,935 +30.9% | $119,700 +39% |
| 2022 | $1,478 +8.3% | $86,100 +30.5% |
| 2021 | $1,365 +44.1% | $66,000 +5.8% |
| 2020 | $947 -0.7% | $62,400 +43.4% |
| 2019 | $954 +79.6% | $43,500 |
| 2018 | $531 +117.5% | $43,500 +81.3% |
| 2017 | $244 -66.9% | $24,000 -35.5% |
| 2016 | $737 -2.8% | $37,200 +1.9% |
| 2014 | $759 +24.3% | $36,500 +24.1% |
| 2013 | $610 +109% | $29,400 +101.4% |
| 2011 | $292 | $14,600 -28.1% |
| 2010 | -- | $20,300 -56.5% |
| 2007 | -- | $46,700 -9.3% |
| 2005 | -- | $51,500 |
| 2004 | -- | $51,500 +255.2% |
| 2001 | -- | $14,500 |
Find assessor info on the county website
Monthly payment
Est. payment
Payment breakdown
Explore the cost of this home by adjusting the details. Changes won't be saved.Climate risks
Neighborhood: Bloomingdale
Nearby schools
Schools provided by the listing agent
- Elementary: Bloomingdale
- Middle: Lakeside
- High: North Side
- District: Fort Wayne Community
Source: IRMLS. This data may not be complete. We recommend contacting the local school district to confirm school assignments for this home.
Similar homes
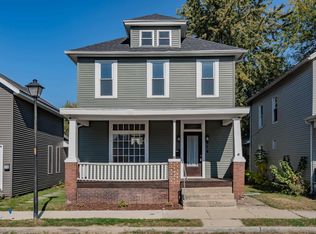
- $100,0003 bd2 ba1.5k sqft1829 Hoagland Ave, Fort Wayne, IN 46802For Sale
 MLS ID #202646702, Ruben Carrizales Castillo, Mike Thomas Assoc., Inc. IRMLS
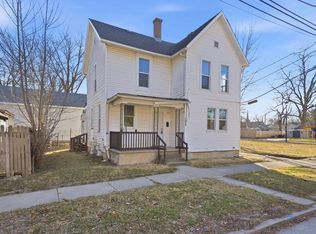
- $89,9003 bd1 ba1.4k sqft415 Huffman St, Fort Wayne, IN 46808For Sale
 MLS ID #202642418, Adam Gerig, AG Rentals & Management LLC. IRMLS
- $99,9003 bd2 ba1.5k sqft1317 N Harrison St, Fort Wayne, IN 46808For Sale
 MLS ID #202601592, Joel M Griebel, Coldwell Banker Real Estate Gr. IRMLS
- $143,5004 bd1 ba1.7k sqft911 High St, Fort Wayne, IN 46808For Sale
 MLS ID #202638167, Harrison Bolyard, CENTURY 21 Bradley Realty, Inc. IRMLS
