Charming Historic Home with Original Character & Modern Updates
Welcome to this charming three-story home featuring a beautiful blend of historic character and practical updates. The inviting front porch, classic exterior details, and mature neighborhood setting give this home plenty of curb appeal.
Inside, you’ll find beautiful original woodwork and hardwood flooring, including an impressive staircase and detailed trim that showcase the home’s character. The main level offers spacious living areas with plenty of natural light and newer-looking luxury vinyl plank flooring in several areas.
The kitchen features wood cabinetry, ample counter space, a double sink, and room for a dining area, with a bright enclosed porch/sunroom just beyond—an ideal space for morning coffee, dining, or additional living space.
The home includes 3 bedrooms, a full bathroom, generous living space, and a partially finished basement that provides additional storage and usable space. The basement also offers a large open area with a painted floor and separate rooms that could be used for storage, a workshop, or other purposes.
Upstairs, the original hardwood staircase leads to additional bedrooms and hallway space. The home also features a classic dormer on the roof, adding to its historic charm.
Outside, the property offers a front porch, manageable lawn, concrete walkway, and convenient city-lot setting.
Highlights:
* Three-story historic-style home
* Original hardwood floors and woodwork
* Beautiful original staircase
* Covered front porch
* Updated LVP flooring in several areas
* Spacious kitchen with plenty of cabinetry
* Enclosed porch/sunroom
* Full bathroom
* Multiple bedrooms
* Partially finished basement
* Excellent storage/workshop potential
* Classic architectural character
* Convenient residential neighborhood
*New HVAC
For sale by owner
$140,000
2906 Bowser Ave, Fort Wayne, IN 46806
3beds
1,336sqft
SingleFamily
Built in 1924
2,178 Square Feet Lot
$-- Zestimate®
$105/sqft
$-- HOA
What's special
Partially finished basementManageable lawnCovered front porchClassic exterior detailsBeautiful original woodworkDetailed trimInviting front porch
- 15 days
- 401
- 31
Listed by:
Property Owner (260) 710-4525
Facts & features
Interior
Bedrooms & bathrooms
- Bedrooms: 3
- Bathrooms: 1
- Full bathrooms: 1
Heating
- Forced air, Gas
Cooling
- None
Features
- Flooring: Other, Carpet, Hardwood, Linoleum / Vinyl
- Basement: Partially finished
Interior area
- Total interior livable area: 1,336 sqft
Property
Parking
- Parking features: Off-street
Features
- Exterior features: Other, Vinyl
- View description: None
Lot
- Size: 2,178 Square Feet
Details
- Parcel number: 021213207015000074
Construction
Type & style
- Home type: SingleFamily
Materials
- Frame
- Foundation: Crawl/Raised
- Roof: Shake / Shingle
Condition
- New construction: No
- Year built: 1924
Community & HOA
Location
- Region: Fort Wayne
Financial & listing details
- Price per square foot: $105/sqft
- Tax assessed value: $73,100
- Annual tax amount: $1,344
- Date on market: 10/3/2026
Estimated market value
Not available
Estimated sales range
Not available
$1,071/mo
Price history
| Date | Event | Price |
|---|---|---|
| 10/3/2026 | Listed for sale | $140,000+374.6%$105/sqft |
Source: Owner Report a problem | ||
| 8/12/2022 | Listing removed | -- |
Source: Zillow Rental Network Premium Report a problem | ||
| 8/5/2022 | Listed for rent | $750+7.9%$1/sqft |
Source: Zillow Rental Network Premium Report a problem | ||
| 9/7/2019 | Listing removed | $695$1/sqft |
Source: AG Rentals & Management Report a problem | ||
| 8/22/2019 | Listed for rent | $695+16.8%$1/sqft |
Source: AG Rentals & Management Report a problem | ||
| 6/22/2019 | Listing removed | $29,500$22/sqft |
Source: Cash For Keys, LLC #201923101 Report a problem | ||
| 6/6/2019 | Listed for sale | $29,500$22/sqft |
Source: Cash For Keys, LLC #201923101 Report a problem | ||
| 10/27/2017 | Listing removed | $595 |
Source: Eisaman Property Management & Realty, INC Report a problem | ||
| 7/25/2017 | Listed for rent | $595 |
Source: Eisaman Property Management & Realty, INC Report a problem | ||
| 4/19/2017 | Listing removed | $595 |
Source: Eisaman Property Management & Realty, INC Report a problem | ||
| 3/23/2017 | Price change | $595+8.2% |
Source: Eisaman Property Management & Realty, INC Report a problem | ||
| 3/20/2017 | Listed for rent | $550 |
Source: Eisaman Property Management & Realty, INC Report a problem | ||
| 9/10/2015 | Listing removed | $550 |
Source: Eisaman Property Management & Realty, INC Report a problem | ||
| 7/23/2015 | Price change | $550-4.3% |
Source: Eisaman Property Management & Realty, INC Report a problem | ||
| 6/18/2015 | Listed for rent | $575 |
Source: Eisaman Property Management & Realty, INC Report a problem | ||
Public tax history
| Year | Property taxes | Tax assessment |
|---|---|---|
| 2025 | $1,344 +11.8% | $73,100 +24.3% |
| 2024 | $1,203 +45.8% | $58,800 +11.8% |
| 2023 | $825 +25.7% | $52,600 +43.3% |
| 2022 | $656 +14.5% | $36,700 +25.3% |
| 2021 | $573 +0.1% | $29,300 +11.8% |
| 2020 | $573 -17.1% | $26,200 -0.4% |
| 2019 | $690 -43% | $26,300 -16.5% |
| 2018 | $1,212 +23% | $31,500 +39.4% |
| 2017 | $985 +215.9% | $22,600 +9.2% |
| 2016 | $312 +15.5% | $20,700 +59.2% |
| 2014 | $270 -13.2% | $13,000 -13.3% |
| 2013 | $311 +20.7% | $15,000 +16.3% |
| 2011 | $258 | $12,900 +29% |
| 2010 | -- | $10,000 -59% |
| 2007 | -- | $24,400 |
Find assessor info on the county website
Monthly payment
Est. payment
Payment breakdown
Explore the cost of this home by adjusting the details. Changes won't be saved.Climate risks
Neighborhood: Oxford
Nearby schools
Schools provided by the listing agent
- Elementary: Abbett
- Middle: Lane
- High: South Side
- District: Fort Wayne Community
Source: The MLS. This data may not be complete. We recommend contacting the local school district to confirm school assignments for this home.

Similar homes
- $139,9004 bd2 ba1.3k sqft3205 Alexander St, Fort Wayne, IN 46806For Sale
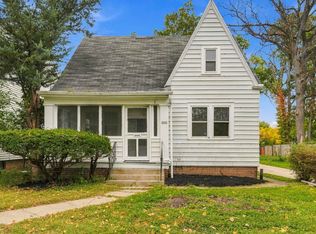 MLS ID #202642141, Drew Buffenbarger, Fort Wayne Property Group, LLC. IRMLS
- $128,9004 bd1 ba1.5k sqft3526 Gaywood Dr, Fort Wayne, IN 46806For Sale
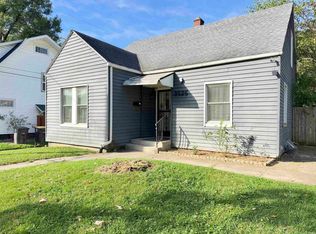 MLS ID #202642770, Jeffery Holtsclaw, CENTURY 21 Bradley Realty, Inc. IRMLS
- $--3 bd1 ba1.4k sqft4620 Euclid Ave, Fort Wayne, IN 46806Auction
 Auction.com 2
- $144,3004 bd1 ba1.7k sqft2924 Weisser Park Ave, Fort Wayne, IN 46806For Sale
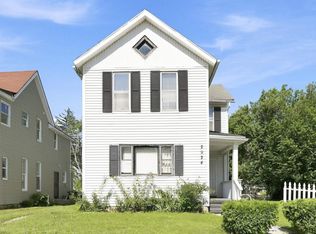 MLS ID #202628028, Jerry Starks, JM Realty Associates, Inc.. IRMLS
