Welcome to this spacious two-story home situated on a generous double lot with a fenced backyard and a detached two-car garage measuring 24’ x 23’. Offering four upstairs bedrooms plus a versatile main-level den or office that has previously been used as a bedroom, this home provides plenty of space for a growing family or those needing a home office. The large kitchen features a pantry and main-floor laundry hookups, while the generous dining and living rooms provide excellent space for entertaining. Additional features include vinyl siding, a basement, central air conditioning, a gas furnace, and a gas water heater. With its flexible floor plan, 2 irregular lots, and desirable features, this property offers an excellent opportunity for homeowners and investors alike
Active
Price cut: $9.1K (7/25)
$169,900
2924 Weisser Park Ave, Fort Wayne, IN 46806
4beds
1,726sqft
:
Get pre-qualified$1,127/mo
Single Family Residence
Built in 1910
0.28 Acres Lot
$165,700 Zestimate®
$--/sqft
$-- HOA
What's special
Fenced backyardVinyl sidingMain-floor laundry hookupsCentral air conditioningGenerous double lotGas furnaceFlexible floor plan
- 13 days |
- 489 |
- 22 |
Zillow last checked:
Listing updated:
Listed by:
Jerry Starks Cell:260-479-8161,
JM Realty Associates, Inc.
Source: IRMLS,MLS#: 202628028
Facts & features
Interior
Bedrooms & bathrooms
- Bedrooms: 4
- Bathrooms: 1
- Full bathrooms: 1
Bedroom 1
- Level: Upper
Bedroom 2
- Level: Upper
Dining room
- Level: Main
- Area: 195
- Dimensions: 15 x 13
Kitchen
- Level: Main
- Area: 240
- Dimensions: 16 x 15
Living room
- Level: Main
- Area: 210
- Dimensions: 14 x 15
Office
- Level: Main
- Area: 120
- Dimensions: 10 x 12
Heating
- Natural Gas, Forced Air
Cooling
- Central Air
Appliances
- Included: Microwave, Refrigerator, Washer, Dryer-Gas, Gas Range
- Laundry: Gas Dryer Hookup, Washer Hookup
Features
- Basement: Unfinished
- Has fireplace: No
Interior area
- Total structure area: 2,151
- Total interior livable area: 1,726 sqft
- Finished area above ground: 1,726
- Finished area below ground: 0
Video & virtual tour
Property
Parking
- Total spaces: 2
- Parking features: Detached
- Garage spaces: 2
Features
- Levels: Two
- Stories: 2
Lot
- Size: 0.28 Acres
- Dimensions: 80 x 149
- Features: Irregular Lot
Details
- Parcel number: 021213130020.000074
Construction
Type & style
- Home type: SingleFamily
- Property subtype: Single Family Residence
Materials
- Vinyl Siding
Condition
- New construction: No
- Year built: 1910
Utilities & green energy
- Sewer: Public Sewer
- Water: Public
Community & HOA
Community
- Subdivision: Industrial Park
Location
- Region: Fort Wayne
Financial & listing details
- Tax assessed value: $100,500
- Annual tax amount: $775
- Date on market: 7/14/2026
- Listing terms: Conventional,FHA,VA Loan
Estimated market value
$165,700
$157,000 - $174,000
$1,404/mo
Price history
| Date | Event | Price |
|---|---|---|
| 7/25/2026 | Price change | $169,900-5.1% |
Source:  IRMLS #202628028 Report a problem IRMLS #202628028 Report a problem | ||
| 7/14/2026 | Listed for sale | $179,000 |
Source: IRMLS #202628028 Report a problem | ||
Public tax history
| Year | Property taxes | Tax assessment |
|---|---|---|
| 2025 | -- | $100,500 -5.8% |
| 2024 | -- | $106,700 +15.4% |
| 2023 | -- | $92,500 +29.9% |
| 2022 | -- | $71,200 +53.8% |
| 2021 | -- | $46,300 -9.2% |
| 2020 | -- | $51,000 +28.5% |
| 2019 | -- | $39,700 -6.1% |
| 2018 | -- | $42,300 +8.2% |
| 2017 | -- | $39,100 +5.4% |
| 2016 | -- | $37,100 +45.5% |
| 2014 | -- | $25,500 +3.7% |
| 2013 | -- | $24,600 +45.6% |
| 2011 | -- | $16,900 -5.1% |
| 2010 | -- | $17,800 -73.3% |
| 2007 | -- | $66,600 +24% |
| 2005 | -- | $53,700 |
| 2004 | -- | $53,700 +292% |
| 2001 | -- | $13,700 +199.8% |
| 1999 | -- | $4,570 |
Find assessor info on the county website
Monthly payment
Est. payment
Payment breakdown
Explore the cost of this home by adjusting the details. Changes won't be saved.Climate risks
Neighborhood: Oxford
Nearby schools
GreatSchools rating
- 4/10Indian Village Elementary SchoolGrades: PK-5Distance: 2.6 mi
- 4/10Kekionga Middle SchoolGrades: 6-8Distance: 2.7 mi
- 2/10South Side High SchoolGrades: 9-12Distance: 0.7 mi
Schools provided by the listing agent
- Elementary: Indian Village
- Middle: Kekionga
- High: South Side
- District: Fort Wayne Community
Source: IRMLS. This data may not be complete. We recommend contacting the local school district to confirm school assignments for this home.
- $147,9005 bd2 ba2.5k sqft2928 Weisser Park Ave, Fort Wayne, IN 46806Off Market
- $106,5004 bd1 ba1.8k sqft2930 Weisser Park Ave, Fort Wayne, IN 46806Off Market
- $88,1004 bd1 ba1.7k sqft2916 Weisser Park Ave, Fort Wayne, IN 46806Off Market
- $83,1003 bd1 ba1.4k sqft2934 Weisser Park Ave, Fort Wayne, IN 46806Off Market
- $3,100-- bd-- ba-- sqft2923 Weisser Park Ave, Fort Wayne, IN 46806Off Market
- $6,400-- bd-- ba-- sqft2912 Weisser Park Ave, Fort Wayne, IN 46806Off Market
- $110,2003 bd2 ba-- sqft2940 Weisser Park Ave, Fort Wayne, IN 46806Off Market
- $77,0003 bd1 ba1.7k sqft2908 Weisser Park Ave, Fort Wayne, IN 46806Off Market
A local agent can set up tours, give advice and negotiate with sellers.
Similar homes
- $179,9003 bd2 ba1.3k sqft3026 Monroe St, Fort Wayne, IN 46806For Sale
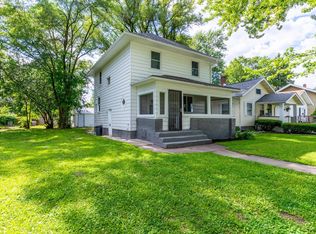 MLS ID #202623816, Candice Everage, Weichert Realtors - Hoosier Heartland. IRMLS
 - $--3 bd1 ba1.3k sqft2430 Ormsby St, Fort Wayne, IN 46806AuctionAuction.com 2
- $184,9004 bd2 ba1.5k sqft804 Kinnaird Ave, Fort Wayne, IN 46807For Sale
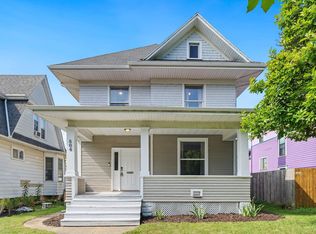 MLS ID #202629841, Madeline Shine, Anthony REALTORS. IRMLS
 - $--3 bd2 ba1.5k sqft3606 Autumn Ln, Fort Wayne, IN 46806Auction
 Xome
Xome - $--4 bd2 ba2.4k sqft1710 Lumbard St, Fort Wayne, IN 46803AuctionAuction.com 1
- $179,9003 bd1 ba984 sqft3718 Wentworth Dr, Fort Wayne, IN 46806For Sale By Owner
- $164,9003 bd1 ba1.5k sqft818 E Rudisill Blvd, Fort Wayne, IN 46806For SaleMLS ID #202624592, Arturo Cruz Jr., eXp Realty, LLC. IRMLS
- $185,0004 bd2 ba1.7k sqft3812 Lillie St, Fort Wayne, IN 46806For SaleMLS ID #202602647, Ahtway Freeda, Allure Realty LLC. IRMLS
- $168,5002 bd1 ba1k sqft4709 Lafayette Esplanade St, Fort Wayne, IN 46806For SaleMLS ID #202629392, Sue Teasdale, Coldwell Banker Real Estate Gr. IRMLS
- $158,8003 bd2 ba1.3k sqft3505 Weisser Park Ave, Fort Wayne, IN 46806For SaleMLS ID #202620141, Harrison Bolyard, CENTURY 21 Bradley Realty, Inc. IRMLS
- $185,0004 bd2 ba1.6k sqft5515 Plaza Dr, Fort Wayne, IN 46806For SaleMLS ID #202613815, Ahtway Freeda, Allure Realty LLC. IRMLS
- $179,9003 bd2 ba1.7k sqft901 E Rudisill Blvd, Fort Wayne, IN 46806For SaleMLS ID #202623064, Ed Tobey, The Tobey Group, PC. IRMLS
- $199,9004 bd2 ba1.7k sqft4121 Indiana Ave, Fort Wayne, IN 46807For SaleMLS ID #202629457, David Brough, Anthony REALTORS. IRMLS
- $159,5003 bd1 ba1.2k sqft3029 Central Dr, Fort Wayne, IN 46806For SaleMLS ID #202623628, Harrison Bolyard, CENTURY 21 Bradley Realty, Inc. IRMLS
- $175,0005 bd3 ba2k sqft1415 Summit St, Fort Wayne, IN 46803For SaleMLS ID #202628779, David Keating, Fort Wayne Property Group, LLC. IRMLS
- $156,9003 bd2 ba1.5k sqft707 W Creighton Ave, Fort Wayne, IN 46807For SaleMLS ID #202629594, Lucas Deck, Weichert Realtors - Hoosier Heartland. IRMLS
- $155,0004 bd2 ba1.1k sqft4110 Reed St, Fort Wayne, IN 46806For SaleMLS ID #202622993, Khin Kyaw, Uptown Realty Group. IRMLS
- $142,5003 bd1 ba1.2k sqft3009 Holton Ave, Fort Wayne, IN 46806For SaleMLS ID #202626994, Jerry Starks, JM Realty Associates, Inc.. IRMLS
- $167,9004 bd1 ba1.9k sqft1231 Park Ave, Fort Wayne, IN 46807For SaleMLS ID #202623759, Harrison Bolyard, CENTURY 21 Bradley Realty, Inc. IRMLS
- $159,9003 bd1 ba1.4k sqft931 Woodview Blvd, Fort Wayne, IN 46806For SaleMLS ID #202607968, Vanessa Lauritsen, Hoosier Real Estate Group. IRMLS
