*OPEN HOUSE Thursday 10/8 5-7 Friday 10/9 4-6 Saturday 10/10 11-2* Motivated seller now offering seller concessions for buyers to use as needed. This beautifully remodeled family home offers modern updates and peace of mind, featuring a new roof, new A/C unit, new windows, new flooring throughout, new water heater, and new furnace. Whether you’re a first-time homebuyer or looking for the perfect place to start or grow your family, this home is ready to welcome you. With so many major updates already completed, you can move in and enjoy with confidence. One of its standout features is two generous living rooms with the second one being located upstairs. Don’t miss your opportunity schedule a showing today and come see all this home has to offer!
Active
Price cut: $10.1K (10/6)
$174,900
2817 John St, Fort Wayne, IN 46806
5beds
2,272sqft
Single Family Residence
Built in 1925
7,405 Square Feet Lot
$170,800 Zestimate®
$--/sqft
$-- HOA
What's special
New furnaceNew windowsNew roofNew flooring throughout
- 47 days
- 775
- 86
Zillow last checked:
Listing updated:
Listed by:
Christian Cato Cell:260-750-3830,
CENTURY 21 Bradley Realty, Inc
Source: IRMLS,MLS#: 202634186
Facts & features
Interior
Bedrooms & bathrooms
- Bedrooms: 5
- Bathrooms: 2
- Full bathrooms: 2
- Main level bedrooms: 1
Bedroom 1
- Level: Main
Bedroom 2
- Level: Basement
Heating
- Natural Gas
Cooling
- Central Air
Appliances
- Included: Refrigerator, Gas Oven
- Laundry: Electric Dryer Hookup, Washer Hookup
Features
- Basement: Full
- Has fireplace: No
Interior area
- Total structure area: 3,332
- Total interior livable area: 2,272 sqft
- Finished area above ground: 2,272
- Finished area below ground: 0
Video & virtual tour
Property
Parking
- Total spaces: 2
- Parking features: Detached
- Garage spaces: 2
Features
- Levels: Two
- Stories: 2
Lot
- Size: 7,405 Square Feet
- Features: Other
Details
- Parcel number: 021213128014.000074
Construction
Type & style
- Home type: SingleFamily
- Property subtype: Single Family Residence
Materials
- Asphalt
Condition
- New construction: No
- Year built: 1925
Utilities & green energy
- Sewer: City
- Water: City
Community & HOA
Community
- Subdivision: Drexel Park
Location
- Region: Fort Wayne
Financial & listing details
- Tax assessed value: $105,200
- Annual tax amount: $1,002
- Date on market: 8/21/2026
Estimated market value
$170,800
$162,000 - $179,000
$1,626/mo
Price history
| Date | Event | Price |
|---|---|---|
| 10/6/2026 | Price change | $174,900-5.5% |
Source:  IRMLS #202634186 Report a problem IRMLS #202634186 Report a problem | ||
| 9/1/2026 | Price change | $185,000-7% |
Source: IRMLS #202634186 Report a problem | ||
| 8/21/2026 | Listed for sale | $199,000 |
Source: IRMLS #202634186 Report a problem | ||
Public tax history
| Year | Property taxes | Tax assessment |
|---|---|---|
| 2025 | $1,002 +22.7% | $105,200 -6.8% |
| 2024 | $817 +46.9% | $112,900 +9.8% |
| 2023 | $556 +56.9% | $102,800 +32.1% |
| 2022 | $355 -18.3% | $77,800 +58.8% |
| 2021 | $434 +24.4% | $49,000 -16.4% |
| 2020 | $349 -55% | $58,600 +29.4% |
| 2019 | $776 +114.8% | $45,300 -6.2% |
| 2018 | $361 | $48,300 +8.8% |
| 2017 | -- | $44,400 +5.5% |
| 2016 | -- | $42,100 +35.4% |
| 2014 | -- | $31,100 +4.4% |
| 2013 | -- | $29,800 +36.1% |
| 2011 | -- | $21,900 +10.6% |
| 2010 | -- | $19,800 -73.6% |
| 2007 | -- | $75,100 +192.2% |
| 2005 | -- | $25,700 |
| 2004 | -- | $25,700 +41.2% |
| 2001 | -- | $18,200 +190.3% |
| 1999 | -- | $6,270 |
Find assessor info on the county website
Monthly payment
Est. payment
Payment breakdown
Explore the cost of this home by adjusting the details. Changes won't be saved.Climate risks
Neighborhood: Oxford
Nearby schools
Schools provided by the listing agent
- Elementary: Abbett
- Middle: Lane
- High: South Side
- District: Fort Wayne Community
Source: IRMLS. This data may not be complete. We recommend contacting the local school district to confirm school assignments for this home.
Similar homes
- $180,0005 bd3 ba1.9k sqft3728 Reed St, Fort Wayne, IN 46806For Sale
 MLS ID #202636744, Ahtway Freeda, Allure Realty LLC. IRMLS
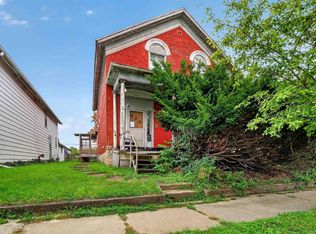
 - $173,0004 bd2 ba2.1k sqft525 Lavina St, Fort Wayne, IN 46802For Sale
 MLS ID #202641031, Don Bowers, CENTURY 21 Bradley Realty, Inc. IRMLS
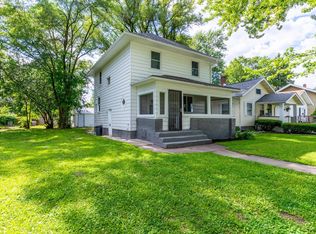
 - $179,9003 bd2 ba1.3k sqft3026 Monroe St, Fort Wayne, IN 46806For Sale
 MLS ID #202623816, Candice Everage, Weichert Realtors - Hoosier Heartland. IRMLS
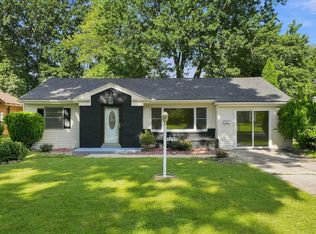
 - $179,9904 bd2 ba1.6k sqft4032 Abbott St, Fort Wayne, IN 46806For Sale
 MLS ID #202634688, Kaleefa Simpson, eXp Realty, LLC. IRMLS
