Welcome to this charming two-story Fort Wayne Historic home in Lafayette Place offering a wonderful blend of character, comfort, and functional living space! Featuring 3 bedrooms, 1.5 bathrooms, a partially finished basement, and a spacious 2-car garage, this home has plenty to offer. Step inside to discover beautiful engineered hardwood flooring on the main level, warm finishes throughout, and inviting living spaces filled with natural light. The kitchen features rich wood cabinetry, granite countertops, stainless steel appliances, and ample storage, making it both attractive and practical for everyday living. The partially finished basement provides additional flexible space, ideal for a recreation room, home office, workout area, or entertainment space. Additional features include an heated enclosed breezeway surrounded with windows, and an outdoor patio area perfect for relaxing or entertaining. The attached two-car garage offers convenient parking and additional storage in the loft above. With its appealing interior finishes, versatile living areas, and inviting outdoor spaces, this home is move in-ready and ready for its next chapter. (Seller Financing Available) Schedule your private showing today and discover everything 306 E. Fleming Avenue has to offer!
Active
$184,900
306 E Fleming Ave, Fort Wayne, IN 46806
3beds
2,436sqft
Single Family Residence
Built in 1916
5,227 Square Feet Lot
$183,000 Zestimate®
$--/sqft
$2/mo HOA
What's special
Partially finished basementInviting outdoor spacesAppealing interior finishesGranite countertopsWarm finishes throughoutAmple storageStainless steel appliances
- 13 days
- 462
- 54
Likely to sell faster than
Zillow last checked:
Listing updated:
Listed by:
Marquayle Martin Cell:260-797-5144,
JM Realty Associates, Inc.
Source: IRMLS,MLS#: 202641681
Facts & features
Interior
Bedrooms & bathrooms
- Bedrooms: 3
- Bathrooms: 2
- Full bathrooms: 1
- 1/2 bathrooms: 1
Bedroom 1
- Level: Upper
Bedroom 2
- Level: Upper
Dining room
- Level: Main
- Area: 90
- Dimensions: 9 x 10
Kitchen
- Level: Main
- Area: 144
- Dimensions: 16 x 9
Living room
- Level: Main
- Area: 234
- Dimensions: 13 x 18
Heating
- Electric
Cooling
- Central Air
Features
- Basement: Partially Finished
- Has fireplace: No
Interior area
- Total structure area: 3,098
- Total interior livable area: 2,436 sqft
- Finished area above ground: 1,916
- Finished area below ground: 520
Video & virtual tour
Property
Parking
- Total spaces: 2
- Parking features: Attached
- Attached garage spaces: 2
Features
- Levels: Two
- Stories: 2
Lot
- Size: 5,227 Square Feet
- Dimensions: 40x131
- Features: Level
Details
- Parcel number: 021223283011.000074
- Zoning: R1,R1
- Zoning description: Residential
Construction
Type & style
- Home type: SingleFamily
- Property subtype: Single Family Residence
Materials
- Vinyl Siding
Condition
- New construction: No
- Year built: 1916
Utilities & green energy
- Sewer: City
- Water: City
Community & HOA
Community
- Subdivision: Lafayette Place
HOA
- Has HOA: Yes
- HOA fee: $25 annually
Location
- Region: Fort Wayne
Financial & listing details
- Tax assessed value: $146,900
- Annual tax amount: $3,305
- Date on market: 10/8/2026
Estimated market value
$183,000
$174,000 - $192,000
$1,213/mo
Price history
| Date | Event | Price |
|---|---|---|
| 10/8/2026 | Listed for sale | $184,900 |
Source:  IRMLS #202641681 Report a problem | ||
Public tax history
| Year | Property taxes | Tax assessment |
|---|---|---|
| 2025 | $1,532 -3% | $146,900 -0.2% |
| 2024 | $1,579 +1.6% | $147,200 -4.4% |
| 2023 | $1,555 +26.8% | $153,900 +11.8% |
| 2022 | $1,226 -7.8% | $137,700 +21% |
| 2021 | $1,331 +9.3% | $113,800 -6% |
| 2020 | $1,218 +15.1% | $121,100 +10.9% |
| 2019 | $1,058 +31% | $109,200 +9.6% |
| 2018 | $808 +20.3% | $99,600 +16.6% |
| 2017 | $672 +55.7% | $85,400 +11.9% |
| 2016 | $431 -18.4% | $76,300 +19.4% |
| 2014 | $529 +1.7% | $63,900 +0.2% |
| 2013 | $520 +52.8% | $63,800 +34.3% |
| 2011 | $341 | $47,500 +33.1% |
| 2010 | -- | $35,700 -45.7% |
| 2007 | -- | $65,800 +50.6% |
| 2005 | -- | $43,700 |
| 2004 | -- | $43,700 +65.5% |
| 2001 | -- | $26,400 |
Find assessor info on the county website
Monthly payment
Est. payment
Payment breakdown
Explore the cost of this home by adjusting the details. Changes won't be saved.Climate risks
Neighborhood: Lafayette Place
Nearby schools
Schools provided by the listing agent
- Elementary: Harrison Hill
- Middle: Kekionga
- High: South Side
- District: Fort Wayne Community
Source: IRMLS. This data may not be complete. We recommend contacting the local school district to confirm school assignments for this home.


Similar homes
- $194,9003 bd2 ba2.4k sqft4407 Wilmette St, Fort Wayne, IN 46806For Sale
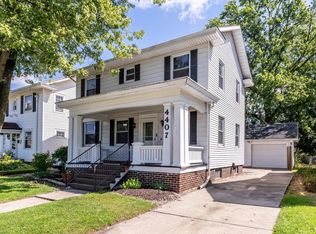 MLS ID #202635350, Bonita Ranger, CENTURY 21 Bradley Realty, Inc. IRMLS
- $185,0003 bd3 ba1.2k sqft3317 McCormick Ave, Fort Wayne, IN 46803For Sale
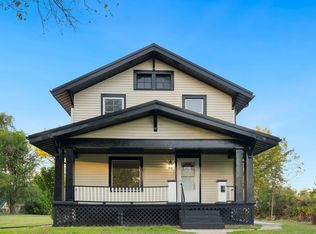 MLS ID #202642670, Cecilia Espinoza, Realty of America LLC. IRMLS
- $185,0004 bd2 ba1.6k sqft5515 Plaza Dr, Fort Wayne, IN 46806For Sale
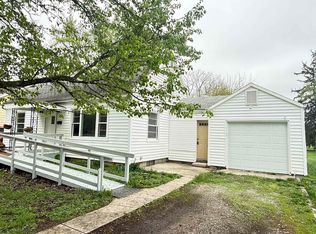 MLS ID #202613815, Ahtway Freeda, Allure Realty LLC. IRMLS
- $179,9003 bd2 ba1.3k sqft3026 Monroe St, Fort Wayne, IN 46806For Sale
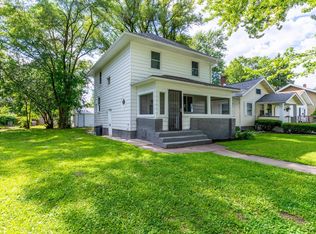 MLS ID #202623816, Candice Everage, Weichert Realtors - Hoosier Heartland. IRMLS
