Welcome to a home with room to grow, entertain, and make your own. Offering 5 bedrooms, 2.5 baths, and 2,776 square feet, this spacious home sits on a beautifully maintained corner lot with an attached two-car garage, generous driveway parking, mature foliage, and a peaceful waterfall feature. Additional highlights include a 4-year-old roof, 10-year-old water heater, and 10-year-old furnace and central air conditioning system. Inside, the large eat-in kitchen provides plenty of space for everyday meals and gatherings, while the formal dining room is ready for holidays and special occasions. Just off the dining area is a spacious sunroom and direct access to the garage. The main level also features a formal sitting room, two original bedrooms, and a full bathroom. Upstairs, the private primary suite offers impressive space, with an en suite bathroom, bonus room, oversized closets, and a dedicated dressing area. On the opposite side of the second-floor den, you'll find one of the home's most unique features: an expansive room spanning more than 600 square feet, offering incredible flexibility for additional bedrooms, a recreation room, a home office, a studio, or an entertainment space. The dry basement provides even more usable space with a finished living area and abundant storage. With multiple gathering areas, flexible rooms, generous storage, dedicated parking, an attached garage, and a well-kept outdoor setting, this home provides the space and versatility to accommodate a wide variety of needs for years to come.
Active
Price cut: $20K (9/7)
$205,000
4002 Hanna St, Fort Wayne, IN 46806
5beds
3,616sqft
Single Family Residence
Built in 1945
5,227 Square Feet Lot
$201,800 Zestimate®
$--/sqft
$-- HOA
What's special
Well-kept outdoor settingGenerous driveway parkingAttached two-car garagePrivate primary suiteSpacious sunroomGenerous storageSecond-floor den
- 51 days
- 952
- 58
Zillow last checked:
Listing updated:
Listed by:
Tyler Dohner Cell:260-246-1298,
CENTURY 21 Bradley Realty, Inc
Source: IRMLS,MLS#: 202633952
Facts & features
Interior
Bedrooms & bathrooms
- Bedrooms: 5
- Bathrooms: 3
- Full bathrooms: 2
- 1/2 bathrooms: 1
- Main level bedrooms: 2
Bedroom 1
- Level: Upper
Bedroom 2
- Level: Upper
Dining room
- Level: Main
- Area: 126
- Dimensions: 14 x 9
Family room
- Level: Basement
- Area: 377
- Dimensions: 13 x 29
Kitchen
- Level: Main
- Area: 150
- Dimensions: 15 x 10
Living room
- Level: Main
- Area: 204
- Dimensions: 12 x 17
Office
- Level: Upper
- Area: 126
- Dimensions: 14 x 9
Heating
- Forced Air
Cooling
- Central Air
Appliances
- Included: Microwave, Washer, Dryer-Electric, Gas Range
Features
- Basement: Full,Finished
- Number of fireplaces: 2
- Fireplace features: Dining Room
Interior area
- Total structure area: 3,616
- Total interior livable area: 3,616 sqft
- Finished area above ground: 2,776
- Finished area below ground: 840
Video & virtual tour
Property
Parking
- Total spaces: 2
- Parking features: Attached
- Attached garage spaces: 2
Features
- Levels: Two
- Stories: 2
Lot
- Size: 5,227 Square Feet
- Dimensions: 40 X 130
- Features: Corner Lot, Level
Details
- Parcel number: 021213358013.000074
Construction
Type & style
- Home type: SingleFamily
- Property subtype: Single Family Residence
Materials
- Vinyl Siding
Condition
- New construction: No
- Year built: 1945
Utilities & green energy
- Sewer: City
- Water: City
Community & HOA
Community
- Subdivision: Avondale
Location
- Region: Fort Wayne
Financial & listing details
- Tax assessed value: $147,900
- Annual tax amount: $1,404
- Date on market: 8/19/2026
- Listing terms: Cash,Conventional
Estimated market value
$201,800
$192,000 - $212,000
$2,091/mo
Price history
| Date | Event | Price |
|---|---|---|
| 9/7/2026 | Price change | $205,000-8.9% |
Source:  IRMLS #202633952 Report a problem IRMLS #202633952 Report a problem | ||
| 8/19/2026 | Listed for sale | $225,000 |
Source: IRMLS #202633952 Report a problem | ||
Public tax history
| Year | Property taxes | Tax assessment |
|---|---|---|
| 2025 | $1,554 -7.2% | $147,900 -0.5% |
| 2024 | $1,674 +45% | $148,600 -7.3% |
| 2023 | $1,155 +46.2% | $160,300 +36.2% |
| 2022 | $790 -18.4% | $117,700 +26.2% |
| 2021 | $968 +113.9% | $93,300 -8.4% |
| 2020 | $452 +8.8% | $101,900 +45% |
| 2019 | $416 +4.4% | $70,300 +8.8% |
| 2018 | $398 +63.6% | $64,600 +6.8% |
| 2017 | $244 +22.3% | $60,500 +46.5% |
| 2016 | $199 -76% | $41,300 +3.3% |
| 2014 | $831 -12.4% | $40,000 -12.5% |
| 2013 | $949 +116.6% | $45,700 +108.7% |
| 2011 | $438 | $21,900 +8.4% |
| 2010 | -- | $20,200 -65.1% |
| 2007 | -- | $57,800 -9% |
| 2005 | -- | $63,500 |
| 2004 | -- | $63,500 +68% |
| 2001 | -- | $37,800 |
Find assessor info on the county website
Monthly payment
Est. payment
Payment breakdown
Explore the cost of this home by adjusting the details. Changes won't be saved.Climate risks
Neighborhood: Pettit-Rudisill
Nearby schools
Schools provided by the listing agent
- Elementary: Fairfield
- Middle: Shawnee
- High: Wayne
- District: Fort Wayne Community
Source: IRMLS. This data may not be complete. We recommend contacting the local school district to confirm school assignments for this home.


Similar homes
- $194,9003 bd2 ba2.4k sqft4407 Wilmette St, Fort Wayne, IN 46806For Sale
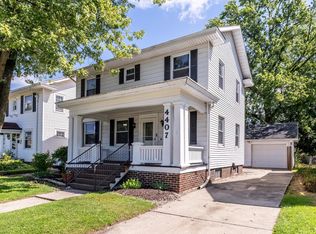 MLS ID #202635350, Bonita Ranger, CENTURY 21 Bradley Realty, Inc. IRMLS
 - $180,0005 bd3 ba1.9k sqft3728 Reed St, Fort Wayne, IN 46806For Sale
 MLS ID #202636744, Ahtway Freeda, Allure Realty LLC. IRMLS
 - $189,9005 bd2 ba1.9k sqft908 Liberty St, Fort Wayne, IN 46803For Sale
 MLS ID #202642052, Nicolas Lowden, Mike Thomas Assoc., Inc. IRMLS
 - $182,5004 bd2 ba1.9k sqft320 S Cornell Cir, Fort Wayne, IN 46807For Sale
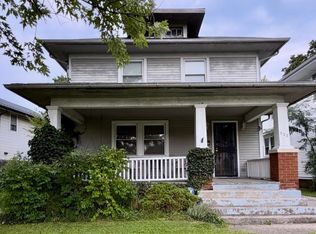 MLS ID #202637436, Hannah L Picotte, Reevo. IRMLS
