Great Investment opportunity with endless potential! This unique property is currently configured as two separate apartments. Each unit features a kitchen, two bedrooms, and two full bathrooms, but there is currently no dedidated living room. The basement includes a finished full bathroom and a space with the potential to become a wash room, offering even more possibilities for additional living space or future expansion. With some vision and elbow grease, this home can be coverted back into a spacious single family residence featuring 3 bedrooms, 3 full bathrooms, a comfortable living room, dining room, and the potential for a fully finished basement. Outside you'll find a nice-sized backyard and a 2-car detached garage, providing plenty of outdoor space parking. Whether you're and investor looking for your next project or a homeowner ready to build equity, this property offers incredible potential to become a true gem. Bring your ideas and make this property shine.
Pending
Price cut: $5K (9/18)
$109,900
3202 Central Dr, Fort Wayne, IN 46806
3beds
1,930sqft
Single Family Residence
Built in 1925
5,227 Square Feet Lot
$-- Zestimate®
$--/sqft
$-- HOA
What's special
Nice-sized backyard
- 99 days
- 661
- 43
Zillow last checked:
Listing updated:
Listed by:
Lilliana Caro Cell:260-403-8132,
Coldwell Banker Real Estate Gr
Source: IRMLS,MLS#: 202626561
Facts & features
Interior
Bedrooms & bathrooms
- Bedrooms: 3
- Bathrooms: 3
- Full bathrooms: 3
Bedroom 1
- Level: Upper
Bedroom 2
- Level: Upper
Kitchen
- Level: Upper
- Area: 80
- Dimensions: 10 x 8
Living room
- Level: Main
- Area: 216
- Dimensions: 12 x 18
Heating
- Natural Gas, Forced Air
Cooling
- Wall Unit(s)
Appliances
- Included: Refrigerator, Washer, Dryer-Electric, Gas Range
Features
- Basement: Unfinished
- Has fireplace: No
Interior area
- Total structure area: 2,528
- Total interior livable area: 1,930 sqft
- Finished area above ground: 1,883
- Finished area below ground: 47
Property
Parking
- Total spaces: 2
- Parking features: Detached
- Garage spaces: 2
Features
- Levels: Two
- Stories: 2
Lot
- Size: 5,227 Square Feet
- Dimensions: 39x130
- Features: Level
Details
- Parcel number: 021318154014.000074
Construction
Type & style
- Home type: SingleFamily
- Property subtype: Single Family Residence
Materials
- Aluminum Siding
Condition
- New construction: No
- Year built: 1925
Utilities & green energy
- Sewer: City
- Water: City
Community & HOA
Community
- Subdivision: None
Location
- Region: Fort Wayne
Financial & listing details
- Tax assessed value: $77,000
- Annual tax amount: $1,732
- Date on market: 7/3/2026
- Listing terms: Cash,Conventional
Estimated market value
Not available
Estimated sales range
Not available
$1,463/mo
Price history
| Date | Event | Price |
|---|---|---|
| 10/7/2026 | Pending sale | $109,900 |
Source:  IRMLS #202626561 Report a problem IRMLS #202626561 Report a problem | ||
| 9/18/2026 | Price change | $109,900-4.4% |
Source: IRMLS #202626561 Report a problem | ||
| 8/25/2026 | Price change | $114,900-4.3% |
Source: IRMLS #202626561 Report a problem | ||
| 8/5/2026 | Price change | $120,000-7.7% |
Source: IRMLS #202626561 Report a problem | ||
| 7/3/2026 | Listed for sale | $130,000 |
Source: IRMLS #202626561 Report a problem | ||
Public tax history
| Year | Property taxes | Tax assessment |
|---|---|---|
| 2025 | $1,776 +11% | $77,000 -0.9% |
| 2024 | $1,600 +20.9% | $77,700 +11% |
| 2023 | $1,324 +17% | $70,000 +18.8% |
| 2022 | $1,131 +0.4% | $58,900 +16.6% |
| 2021 | $1,127 +57.3% | $50,500 -1.9% |
| 2020 | $716 +7.9% | $51,500 +56.5% |
| 2019 | $664 +5% | $32,900 +8.6% |
| 2018 | $633 +14.8% | $30,300 +5.9% |
| 2017 | $551 +40.1% | $28,600 +13% |
| 2016 | $394 +1.3% | $25,300 +35.3% |
| 2014 | $389 +16.3% | $18,700 +16.1% |
| 2013 | $334 +38.1% | $16,100 +33.1% |
| 2011 | $242 | $12,100 +34.4% |
| 2010 | -- | $9,000 -80.8% |
| 2007 | -- | $46,900 +10.6% |
| 2005 | -- | $42,400 |
| 2004 | -- | $42,400 +125.5% |
| 2001 | -- | $18,800 |
Find assessor info on the county website
Monthly payment
Est. payment
Payment breakdown
Explore the cost of this home by adjusting the details. Changes won't be saved.Climate risks
Neighborhood: Pontiac Place
Nearby schools
Schools provided by the listing agent
- Elementary: Haley
- Middle: Lane
- High: Snider
- District: Fort Wayne Community
Source: IRMLS. This data may not be complete. We recommend contacting the local school district to confirm school assignments for this home.
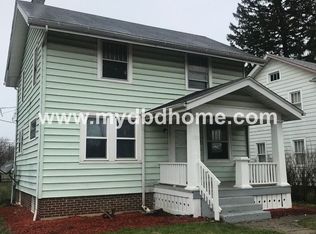
Similar homes
- $120,0003 bd1 ba1.7k sqft2947 Weisser Park Ave, Fort Wayne, IN 46806For Sale
 MLS ID #202630883, Ana Maria Gutierrez Bravo, American Dream Team Real Estate Brokers. IRMLS
 - $115,4003 bd1 ba1.2k sqft3420 Plaza Dr, Fort Wayne, IN 46806For Sale
 MLS ID #202615260, Harrison Bolyard, CENTURY 21 Bradley Realty, Inc. IRMLS
 - $110,0003 bd2 ba1.4k sqft925 Cottage Ave, Fort Wayne, IN 46807For Sale
 MLS ID #202639483, Felicia Krueger, Hoosier Real Estate Group. IRMLS
 - $119,9002 bd1 ba1k sqft3210 Central Dr, Fort Wayne, IN 46806For Sale
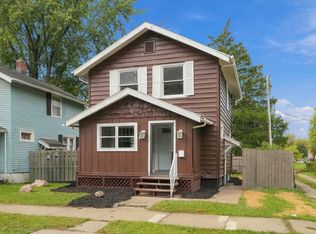 MLS ID #202640816, Brandon C Stone, CENTURY 21 Bradley Realty, Inc. IRMLS
