Skip main navigation
Off market
  • $78,100

    3216 Central Dr, Fort Wayne, IN 46806

    2beds
    401sqft
    SingleFamily
    Built in 1925
    2,809 Square Feet Lot
    $78,100 Zestimate®
    $195/sqft
    $947 Estimated rent

    Home value

    $78,100

    $64,000 - $92,000

    $947/mo

    Zestimate® history
    Loading
    Loading...

    Owner options

    List your home for rent

    $947/mo

    Rent Zestimate®

    Find your next renter with Zillow Rental Manager. Plus, with online applications, you can quickly screen prospective tenants – for free.

    Learn more

    $947/mo

    Rent Zestimate®

    Refinance and save

    $382/mo

    Est. payment

    Refinancing to a lower rate could help reduce your monthly payments and save thousands over the life of the loan.

    See today's rates

    $382/mo

    Est. payment

    Explore your selling options

    Work with a Zillow partner agent

    Leverage their expertise and Zillow's premium Showcase listings to get your home seen by more buyers.

    Get started

    List with your own agent

    Get your home in front of millions of buyers by listing it on Zillow.

    Learn how to do it

    Sell it yourself

    Take full control of how buyers see your home on Zillow by listing For Sale by Owner (FSBO).

    List your home

    What's special

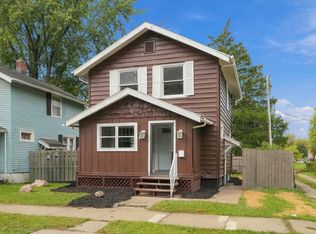
    Super clean 2 bedroom / 2 story home in move in condition. Nice covered front porch. Newer roof 2015. Active security system. Furnance 2011. Newer hot water heater 2006 . Sump pump in working order in basement . Newer kitchen cabinetry 2007. Separate Utility area off Kitchen on back porch.

    This property is off market, which means it's not currently listed for sale or rent on Zillow. This may be different from what's available on other websites or public sources.
    Facts & features

    Interior

    Bedrooms & bathrooms
    • Bedrooms: 2
    • Bathrooms: 2
    • Full bathrooms: 1
    • 1/2 bathrooms: 1
    Heating
    • Other
    Interior area
    • Total interior livable area: 401 sqft

    Property

    Lot
    • Size: 2,809 sqft
    Details
    • Parcel number: 021318154017000074

    Construction

    Type & style
    • Home type: SingleFamily
    • Architectural style: A-Frame
    Materials
    • Frame
    • Foundation: Crawl/Raised
    • Roof: Asphalt
    Condition
    • Year built: 1925

    Utilities & green energy

    • Sewer: Public

    Community & neighborhood

    Location
    • Region: Fort Wayne

    Other

    Other facts
    • Sale/Rent: For Sale
    • AMENITIES: Ceiling Fan(s), Porch Covered, Main Floor Laundry, Washer Hook-Up, Countertops-Laminate, Range/Oven Hk Up Gas/Elec, Alarm System-Sec Rented
    • BASEMENT/FOUNDATION: Unfinished
    • FLOORING: Carpet
    • HEATING/FUEL: Forced Air
    • LOT DESCRIPTION: Level
    • Kitchen Level: Main
    • Platted Y/N: Yes
    • Assoc. Dues Frequency: Not Applicable
    • Laundry Level: Main
    • Water Utility: Public
    • Sewer: Public
    • Basement Y/N: Yes
    • EXTERIOR: Aluminum
    • BASEMENT MATERIAL: Block
    • Dining Rm Level: Main
    • 2nd Bdrm Level: Upper
    • Style: Two Story
    • ROOF MATERIAL: Shingle
    • LOCATION: City/Town/Suburb
    • Township: Wayne
    • 1st Bdrm Level: Upper
    • ENRGY EFFCNT WIN/DOORS: Storm Windows
    • CABLE COMPANY: Comcast
    • GAS COMPANY: NIPSCO
    • Association ID: Upstate Alliance of REALTORS
    • ARCHITECTURAL STYLE: A-Frame
    • ELECTRIC COMPANY: AEP/I&M
    • WATER COMPANY: Fort Wayne City Utilities
    • Subdivision: Drexel Park
    • Status: Active

    Price history

    DateEventPrice
    5/15/2018Sold$23,900$60/sqft
    Source: Agent Provided Report a problem
    4/19/2018Listed for sale$23,900-11.5%$60/sqft
    Source: All Homes Real Estate #201737290 Report a problem
    2/9/2018Listing removed$27,000$67/sqft
    Source: All Homes Real Estate #201737290 Report a problem
    11/7/2017Price change$27,000-14.3%$67/sqft
    Source: All Homes Real Estate #201737290 Report a problem
    9/7/2017Price change$31,500-6%$79/sqft
    Source: All Homes Real Estate #201737290 Report a problem
    8/11/2017Listed for sale$33,500$84/sqft
    Source: All Homes Real Estate #201737290 Report a problem

    Public tax history

    YearProperty taxesTax assessment
    2025$388 +13.7%$57,500 -8.4%
    2024$341 +6.5%$62,800 +9.8%
    2023$320 +7.4%$57,200 +21.2%
    2022$298 -4.1%$47,200 +14.6%
    2021$311 +50.7%$41,200 -1.9%
    2020$206 +6.6%$42,000 +56.7%
    2019$194 $26,800 +8.5%
    2018-- $24,700 +6.5%
    2017-- $23,200 +12.6%
    2016-- $20,600 +36.4%
    2014-- $15,100 +16.2%
    2013-- $13,000 +42.9%
    2011-- $9,100 +37.9%
    2010-- $6,600 -83%
    2007-- $38,900 +22.3%
    2005-- $31,800
    2004-- $31,800 +117.8%
    2001-- $14,600

    Find assessor info on the county website

    Neighborhood: Pontiac Place

    Nearby schools

    GreatSchools rating
    Schools provided by the listing agent
    • Elementary: Abbett
    • Middle: Miami
    • High: Wayne
    • District: Fort Wayne Community

    Source: The MLS. This data may not be complete. We recommend contacting the local school district to confirm school assignments for this home.

    Get pre-qualified for a loan
    At Zillow Home Loans, we can pre-qualify you in as little as 5 minutes with no impact to your credit score.

    An equal housing lender. NMLS #10287.

    Sell for more on Zillow
    Get a Zillow Showcase℠ listing at no additional cost and you could sell for .
    $78,100
    2% more
    +$1,562
    With Zillow Showcase(estimated)
    $79,662