BRAND NEW ROOF! Welcome home to this move-in ready 3-bedroom, 1-bath home offering comfort, flexibility, and excellent value. The main level features a bright and inviting living space, three bedrooms, and a kitchen that is ready for everyday use while leaving room for your own personal touches. The mostly finished basement is a major bonus, offering valuable extra space for a second living area, home office, playroom, workout room, hobby space, or entertaining area. Outside, the easy-to-maintain yard provides just the right amount of outdoor space without extensive upkeep. With its functional layout, added basement space, and attractive value, this home is a great opportunity for buyers looking to make a move. Don’t miss your chance to see it. Schedule your showing today and make it yours.
Pending
Price cut: $2.4K (9/12)
$127,500
4416 Standish Dr, Fort Wayne, IN 46806
3beds
1,504sqft
Single Family Residence
Built in 1950
5,227 Square Feet Lot
$125,000 Zestimate®
$--/sqft
$-- HOA
What's special
Mostly finished basementEasy-to-maintain yard
- 53 days
- 85
- 0
Zillow last checked:
Listing updated:
Listed by:
Allison Washington Cell:260-437-6786,
North Eastern Group Realty,
Alyssa Schendel,
North Eastern Group Realty
Source: IRMLS,MLS#: 202634772
Facts & features
Interior
Bedrooms & bathrooms
- Bedrooms: 3
- Bathrooms: 1
- Full bathrooms: 1
- Main level bedrooms: 3
Bedroom 1
- Level: Main
Bedroom 2
- Level: Main
Family room
- Level: Basement
- Area: 360
- Dimensions: 24 x 15
Kitchen
- Level: Main
- Area: 99
- Dimensions: 11 x 9
Living room
- Level: Main
- Area: 220
- Dimensions: 20 x 11
Heating
- Natural Gas
Cooling
- Window Unit(s)
Appliances
- Included: Refrigerator, Electric Oven
Features
- Ceiling Fan(s), Laminate Counters, Tub/Shower Combination
- Basement: Full,Partially Finished
- Has fireplace: No
- Fireplace features: None
Interior area
- Total structure area: 1,728
- Total interior livable area: 1,504 sqft
- Finished area above ground: 864
- Finished area below ground: 640
Property
Features
- Levels: One
- Stories: 1
- Patio & porch: Deck, Porch
Lot
- Size: 5,227 Square Feet
- Dimensions: 47X113
- Features: Level, 0-2.9999
Details
- Parcel number: 021319132026.000070
Construction
Type & style
- Home type: SingleFamily
- Architectural style: Ranch
- Property subtype: Single Family Residence
Materials
- Aluminum Siding
Condition
- New construction: No
- Year built: 1950
Utilities & green energy
- Sewer: City
- Water: City
Community & HOA
Community
- Subdivision: Anthony Wayne Village
Location
- Region: Fort Wayne
Financial & listing details
- Tax assessed value: $121,200
- Annual tax amount: $2,429
- Date on market: 8/25/2026
- Listing terms: Cash,Conventional,FHA,VA Loan
Estimated market value
$125,000
$119,000 - $131,000
$1,064/mo
Price history
| Date | Event | Price |
|---|---|---|
| 9/20/2026 | Pending sale | $127,500 |
Source:  IRMLS #202634772 Report a problem IRMLS #202634772 Report a problem | ||
| 9/12/2026 | Price change | $127,500-1.8% |
Source: IRMLS #202634772 Report a problem | ||
| 9/5/2026 | Price change | $129,900-2.3% |
Source: IRMLS #202634772 Report a problem | ||
| 8/25/2026 | Listed for sale | $133,000+4.3% |
Source: IRMLS #202634772 Report a problem | ||
| 8/13/2026 | Listing removed | $127,500 |
Source: IRMLS #202629728 Report a problem | ||
| 7/31/2026 | Pending sale | $127,500 |
Source: IRMLS #202629728 Report a problem | ||
| 7/23/2026 | Listed for sale | $127,500-5.2% |
Source: IRMLS #202629728 Report a problem | ||
| 7/22/2026 | Listing removed | $134,500 |
Source: IRMLS #202621989 Report a problem | ||
| 6/6/2026 | Listed for sale | $134,500-1.8% |
Source: IRMLS #202621989 Report a problem | ||
| 6/4/2026 | Listing removed | $137,000 |
Source: IRMLS #202612573 Report a problem | ||
| 5/13/2026 | Price change | $137,000-2.1% |
Source: IRMLS #202612573 Report a problem | ||
| 4/23/2026 | Price change | $140,000-3.4% |
Source: IRMLS #202612573 Report a problem | ||
| 4/16/2026 | Price change | $145,000-2% |
Source: IRMLS #202612573 Report a problem | ||
| 4/11/2026 | Listed for sale | $147,900 |
Source: IRMLS #202612573 Report a problem | ||
| 4/8/2026 | Listing removed | $147,900 |
Source: IRMLS #202531820 Report a problem | ||
| 3/20/2026 | Listed for sale | $147,900+9.6% |
Source: IRMLS #202531820 Report a problem | ||
| 8/14/2025 | Listing removed | $134,900 |
Source: IRMLS #202531820 Report a problem | ||
| 8/12/2025 | Listed for sale | $134,900 |
Source: IRMLS #202531820 Report a problem | ||
Public tax history
| Year | Property taxes | Tax assessment |
|---|---|---|
| 2025 | $2,250 +16.7% | $121,200 +7.7% |
| 2024 | $1,928 +34.4% | $112,500 +16.7% |
| 2023 | $1,434 +35.5% | $96,400 +34.4% |
| 2022 | $1,058 +9.1% | $71,700 +35.5% |
| 2021 | $970 +22.2% | $52,900 +9.1% |
| 2020 | $794 +26.4% | $48,500 +22.2% |
| 2019 | $628 -42.5% | $39,700 +26.4% |
| 2018 | $1,092 +119.8% | $31,400 +15% |
| 2017 | $497 -2.2% | $27,300 +11% |
| 2016 | $508 +0.4% | $24,600 -2.8% |
| 2014 | $506 +162.6% | $25,300 -1.2% |
| 2013 | $193 -8% | $25,600 -11.1% |
| 2011 | $210 | $28,800 -9.4% |
| 2010 | -- | $31,800 +11.2% |
| 2007 | -- | $28,600 -19.4% |
| 2005 | -- | $35,500 |
| 2004 | -- | $35,500 +74% |
| 2001 | -- | $20,400 +200% |
| 1999 | -- | $6,800 |
Find assessor info on the county website
Monthly payment
Est. payment
Payment breakdown
Explore the cost of this home by adjusting the details. Changes won't be saved.Climate risks
Neighborhood: Anthony Wayne
Nearby schools
Schools provided by the listing agent
- Elementary: Southwick
- Middle: Paul Harding
- High: New Haven
- District: East Allen County
Source: IRMLS. This data may not be complete. We recommend contacting the local school district to confirm school assignments for this home.

Similar homes
- $130,0003 bd1 ba1.1k sqft4640 Spatz Ave, Fort Wayne, IN 46806For Sale
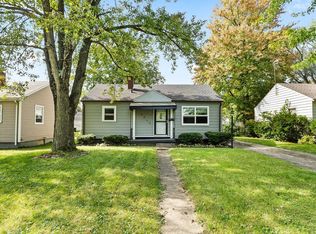 MLS ID #202641064, Tamia Armstrong, Allure Realty LLC. IRMLS
 - $129,9003 bd1 ba1.1k sqft3421 Alexander St, Fort Wayne, IN 46806For Sale
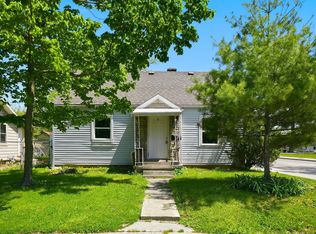 MLS ID #202632374, Sabrina Phyo, Uptown Realty Group. IRMLS
 - $125,0003 bd1 ba800 sqft4310 Reed St, Fort Wayne, IN 46806For Sale
 MLS ID #202631312, Gary N Brigman, Keller Williams Realty Group. IRMLS
 - $139,9002 bd1 ba1.5k sqft4421 Smith St, Fort Wayne, IN 46806For Sale
 MLS ID #202638582, Monica Woods, Liberty Group Realty. IRMLS
