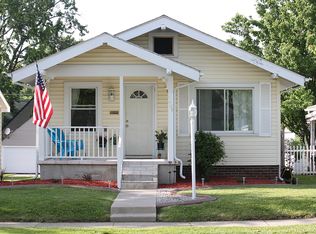
BACK ON THE MARKET, at no fault of the sellers! Remodeled and full of character, this charming bungalow in the heart of Fort Wayne's desirable '05 neighborhood is ready for its next owner! From the moment you arrive, you'll appreciate the inviting covered front porch complete with a porch swing, perfect for relaxing mornings or quiet evenings. Inside, you'll find beautifully refinished original oak hardwood floors, fresh paint throughout, newer appliances, and an updated kitchen featuring stylish tile flooring and a modern tile backsplash. The bathroom has also been refreshed with tile flooring, creating a clean, move-in-ready feel. A 2-year-old complete tear-off primary roof provides added peace of mind, while the basement offers excellent space for storage, a workshop, home gym, or future recreation area. Need even more storage? The floored attic includes windows and a spacious closet. Outside, enjoy the fenced backyard and oversized detached garage with plenty of room, hobbies, or additional storage. Conveniently located just minutes from downtown Fort Wayne, and everything the vibrant 46805 area has to offer, this home combines timeless charm with thoughtful modern updates.
Active under contract
Price cut: $3K (8/28)
$194,000
2617 Lynn Ave, Fort Wayne, IN 46805
2beds
827sqft
Single Family Residence
Built in 1940
4,791 Square Feet Lot
$189,600 Zestimate®
$--/sqft
$-- HOA
What's special
Fenced backyardFresh paint throughoutNewer appliances
- 28 days
- 1,305
- 98
Zillow last checked:
Listing updated:
Listed by:
Elius Hogan Cell:260-350-2166,
CENTURY 21 Bradley Realty, Inc
Source: IRMLS,MLS#: 202631955
Facts & features
Interior
Bedrooms & bathrooms
- Bedrooms: 2
- Bathrooms: 1
- Full bathrooms: 1
- Main level bedrooms: 2
Bedroom 1
- Level: Main
Bedroom 2
- Level: Main
Dining room
- Level: Main
- Area: 143
- Dimensions: 11 x 13
Kitchen
- Level: Main
- Area: 90
- Dimensions: 9 x 10
Living room
- Level: Main
- Area: 156
- Dimensions: 13 x 12
Heating
- Natural Gas, Forced Air
Cooling
- Central Air
Features
- Basement: Full
- Has fireplace: No
Interior area
- Total structure area: 1,654
- Total interior livable area: 827 sqft
- Finished area above ground: 827
- Finished area below ground: 0
Video & virtual tour
Property
Parking
- Total spaces: 1
- Parking features: Detached
- Garage spaces: 1
Features
- Levels: One
- Stories: 1
Lot
- Size: 4,791 Square Feet
- Dimensions: 35X135
- Features: Level
Details
- Parcel number: 020831256022.000074
Construction
Type & style
- Home type: SingleFamily
- Property subtype: Single Family Residence
Materials
- Brick
Condition
- New construction: No
- Year built: 1940
Utilities & green energy
- Sewer: City
- Water: City
Community & HOA
Community
- Subdivision: Grasmere Heights
Location
- Region: Fort Wayne
Financial & listing details
- Tax assessed value: $185,100
- Annual tax amount: $1,885
- Date on market: 8/6/2026
Estimated market value
$189,600
$180,000 - $199,000
$1,372/mo
Price history
| Date | Event | Price |
|---|---|---|
| 8/28/2026 | Price change | $194,000-1.5% |
Source:  IRMLS #202631955 Report a problem IRMLS #202631955 Report a problem | ||
| 8/18/2026 | Pending sale | $197,000 |
Source: IRMLS #202631955 Report a problem | ||
| 8/16/2026 | Price change | $197,000-3.9% |
Source: IRMLS #202631955 Report a problem | ||
| 8/6/2026 | Listed for sale | $205,000+20.6% |
Source: IRMLS #202631955 Report a problem | ||
| 4/26/2024 | Sold | $170,000+0.6% |
Source: IRMLS #202410386 Report a problem | ||
| 3/31/2024 | Pending sale | $169,000 |
Source: IRMLS #202410386 Report a problem | ||
| 3/29/2024 | Listed for sale | $169,000 |
Source: IRMLS #202410386 Report a problem | ||
Public tax history
| Year | Property taxes | Tax assessment |
|---|---|---|
| 2025 | $1,532 +6.4% | $185,100 +25.7% |
| 2024 | $1,440 +437.9% | $147,200 +1.8% |
| 2023 | $268 -76.2% | $144,600 +183.5% |
| 2022 | $1,127 +6.6% | $51,000 +1.4% |
| 2021 | $1,057 -7.9% | $50,300 +4.1% |
| 2020 | $1,148 +14.1% | $48,300 -8.3% |
| 2019 | $1,006 +25.6% | $52,700 +14.8% |
| 2018 | $801 +22.5% | $45,900 +26.8% |
| 2017 | $654 -28.1% | $36,200 +20.7% |
| 2016 | $909 +90.1% | $30,000 +30.4% |
| 2014 | $478 -15% | $23,000 -15.1% |
| 2013 | $563 -30.9% | $27,100 -33.4% |
| 2011 | $814 | $40,700 -0.2% |
| 2010 | -- | $40,800 -11.3% |
| 2007 | -- | $46,000 -10% |
| 2005 | -- | $51,100 |
| 2004 | -- | $51,100 +143.3% |
| 2001 | -- | $21,000 +200% |
| 1999 | -- | $7,000 |
Find assessor info on the county website
Monthly payment
Est. payment
Payment breakdown
Explore the cost of this home by adjusting the details. Changes won't be saved.Climate risks
Neighborhood: Frances Slocum
Nearby schools
Schools provided by the listing agent
- Elementary: Brentwood
- Middle: Lakeside
- High: North Side
- District: Fort Wayne Community
Source: IRMLS. This data may not be complete. We recommend contacting the local school district to confirm school assignments for this home.
Similar homes
- $194,9003 bd1 ba1.1k sqft2702 Leroy Ave, Fort Wayne, IN 46805For Sale
 MLS ID #202633709, Heidi M Haiflich, North Eastern Group Realty. IRMLS
 - $189,9003 bd1 ba1k sqft1019 Ferguson Ave, Fort Wayne, IN 46805For Sale
 MLS ID #202632527, Samantha Stoner, North Eastern Group Realty. IRMLS
 - $219,9003 bd1 ba1.1k sqft3330 Hobson Rd, Fort Wayne, IN 46805For Sale
 MLS ID #202635281, Andrea Zehr, RE/MAX Results. IRMLS
 - $149,9002 bd1 ba712 sqft2710 Charlotte Ave, Fort Wayne, IN 46805For Sale
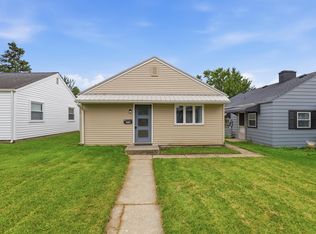 MLS ID #202632083, John-Michael Segyde, Coldwell Banker Real Estate Gr. IRMLS
