Skip main navigation
Closed
  • $175,900

    2601 Lynn Ave, Fort Wayne, IN 46805

    2beds
    1,048sqft
    Single Family Residence
    Built in 1977
    4,791 Square Feet Lot
    $180,000 Zestimate®
    $--/sqft
    $1,103 Estimated rent

    Home value

    $180,000

    $164,000 - $198,000

    $1,103/mo

    Zestimate® history
    Loading
    Loading...

    Owner options

    List your home for rent

    $1,103/mo

    Rent Zestimate®

    Find your next renter with Zillow Rental Manager. Plus, with online applications, you can quickly screen prospective tenants – for free.

    Learn more

    $1,103/mo

    Rent Zestimate®

    Refinance and save

    $859/mo

    Est. payment

    Refinancing to a lower rate could help reduce your monthly payments and save thousands over the life of the loan.

    See today's rates

    $859/mo

    Est. payment

    Explore your selling options

    Work with a Zillow partner agent

    Leverage their expertise and Zillow's premium Showcase listings to get your home seen by more buyers.

    Get started

    List with your own agent

    Get your home in front of millions of buyers by listing it on Zillow.

    Learn how to do it

    Sell it yourself

    Take full control of how buyers see your home on Zillow by listing For Sale by Owner (FSBO).

    List your home

    What's special

    Private fenced yardSleek cabinetryRecessed lightingUpdated kitchenStainless steel appliancesFresh landscapingBrand new roof
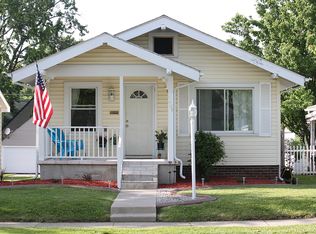
    Welcome to this beautifully renovated 2-bedroom, 1-bath home, perfectly blending modern style with everyday comfort. From the moment you arrive, you’ll appreciate the inviting curb appeal featuring a brand new roof on both the home and detached garage, new gutters, fresh landscaping, and a private fenced yard ideal for entertaining or letting pets play freely. Step inside to a bright open concept living area with recessed lighting and all new luxury vinyl plank flooring. The updated kitchen offers sleek cabinetry, stainless steel appliances, and a thoughtfully designed layout that balances function and style. The full bathroom has been completely remodeled with modern finishes, including a glass enclosed shower for a clean, contemporary look. Every detail has been carefully considered, making this home truly move in ready. With its fresh updates, efficient floor plan, and prime Fort Wayne location, this property is perfect for first time buyers, downsizers, or anyone seeking a turnkey home with modern appeal.

    Zillow last checked:

    Listing updated:

    Listed by:

    Christopher Cammack 317-730-6860,

    Scott Estates,

    Kevin Santos,

    Uptown Realty Group

    Bought with:

    Amanda L Christiansen, RB14046747

    Coldwell Banker Real Estate Group

    Source: IRMLS,MLS#: 202543139MLS Logo

    Facts & features

    Interior

    Bedrooms & bathrooms
    • Bedrooms: 2
    • Bathrooms: 1
    • Full bathrooms: 1
    • Main level bedrooms: 2
    Bedroom 1
    • Level: Main
    Bedroom 2
    • Level: Main
    Living room
    • Level: Main
    • Area: 234
    • Dimensions: 13 x 18
    Heating
    • Conventional
    Cooling
    • Central Air
    Appliances
    • Included: Dishwasher, Microwave, Refrigerator, Electric Cooktop
    Features
    • Basement: None
    • Has fireplace: No
    Interior area
    • Total structure area: 1,048
    • Total interior livable area: 1,048 sqft
    • Finished area above ground: 1,048
    • Finished area below ground: 0

    Property

    Parking
    • Total spaces: 2
    • Parking features: Detached
    • Garage spaces: 2
    Features
    • Levels: One
    • Stories: 1
    Lot
    • Size: 4,791 Square Feet
    • Dimensions: 35x136
    • Features: Corner Lot
    Details
    • Parcel number: 020831256018.000074

    Construction

    Type & style
    • Home type: SingleFamily
    • Property subtype: Single Family Residence
    Materials
    • Metal Siding
    Condition
    • New construction: No
    • Year built: 1977

    Utilities & green energy

    • Sewer: City
    • Water: City

    Community & HOA

    Community
    • Subdivision: Grasmere Heights
    Location
    • Region: Fort Wayne

    Financial & listing details

    • Tax assessed value: $110,200
    • Annual tax amount: $1,481
    • Date on market: 10/24/2025

    Price history

    DateEventPrice
    12/2/2025Sold$175,900-2.2%
    Source: IRMLS #202543139 Report a problem
    10/25/2025Pending sale$179,900
    Source: IRMLS #202543139 Report a problem
    10/25/2025Price change$179,900+2.3%
    Source: IRMLS #202543139 Report a problem
    10/24/2025Listed for sale$175,900
    Source: IRMLS #202543139 Report a problem
    10/21/2025Listing removed$1,250$1/sqft
    Source: Zillow Rentals Report a problem
    10/9/2025Listing removed$175,900
    Source: IRMLS #202535482 Report a problem
    10/7/2025Price change$175,900-2.2%
    Source: IRMLS #202535482 Report a problem
    9/26/2025Listed for rent$1,250$1/sqft
    Source: Zillow Rentals Report a problem
    9/24/2025Price change$179,900-5.3%
    Source: IRMLS #202535482 Report a problem
    9/8/2025Price change$189,900-5%
    Source: IRMLS #202535482 Report a problem
    9/4/2025Listed for sale$199,900+49.6%
    Source: IRMLS #202535482 Report a problem
    7/1/2025Sold$133,665+3.1%$128/sqft
    Source: MIBOR as distributed by MLS GRID #22035696 Report a problem
    5/30/2025Pending sale$129,600$124/sqft
    Source: MIBOR as distributed by MLS GRID #22035696 Report a problem
    4/29/2025Listed for sale$129,600$124/sqft
    Source: MIBOR as distributed by MLS GRID #22035696 Report a problem

    Public tax history

    YearProperty taxesTax assessment
    2025$2,963 +58.8%$110,200 -15%
    2024$1,866 +42.4%$129,600 +58.8%
    2023$1,310 +1.9%$81,600 +40%
    2022$1,286 +6.4%$58,300 +1.6%
    2021$1,208 +5.3%$57,400 +4%
    2020$1,148 +15.1%$55,200 +4.7%
    2019$997 -13.7%$52,700 +15.8%
    2018$1,156 +76.8%$45,500 +26.4%
    2017$654 -28.1%$36,000 +20%
    2016$909 +90.1%$30,000 +30.4%
    2014$478 -15%$23,000 -15.1%
    2013$563 -21.2%$27,100 -24.1%
    2011$714 $35,700 +0.3%
    2010-- $35,600 -17.2%
    2007-- $43,000 -20.2%
    2005-- $53,900
    2004-- $53,900 +100.4%
    2001-- $26,900
    Find assessor info on the county website

    Neighborhood: Frances Slocum

    Nearby schools

    GreatSchools rating
    Schools provided by the listing agent
    • Elementary: Brentwood
    • Middle: Lakeside
    • High: North Side
    • District: Fort Wayne Community

    Source: IRMLS. This data may not be complete. We recommend contacting the local school district to confirm school assignments for this home.

    Get pre-qualified for a loan
    At Zillow Home Loans, we can pre-qualify you in as little as 5 minutes with no impact to your credit score.

    An equal housing lender. NMLS #10287.

    Sell for more on Zillow
    Get a Zillow Showcase℠ listing at no additional cost and you could sell for .
    $180,000
    2% more
    +$3,600
    With Zillow Showcase(estimated)
    $183,600