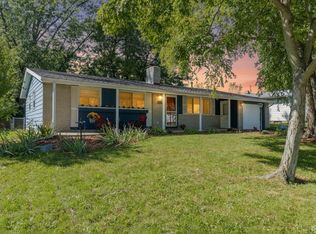
Welcome to this well-maintained all-brick ranch offering comfortable one-level living on a spacious 0.39-acre lot in a convenient Fort Wayne location. With 3 bedrooms, 1 bath, and nearly 1,700 square feet of living space, this home provides an excellent combination of character, functionality, and value.
Major updates include a new roof and new sewer line, providing added peace of mind for the next owner. The home features central air, forced-air gas heat, and a spacious kitchen with plenty of room for cooking, dining, and gathering. The oversized two-car garage has been finished with insulated walls and a tiled floor, making it ideal for a workshop, hobby space, home gym, or additional storage. A storage shed adds even more room for tools and outdoor equipment.
Located on East State Boulevard, the home is within walking distance of Brentwood Elementary School and just minutes from shopping, restaurants, grocery stores, and everyday conveniences. Downtown Fort Wayne, Parkview Hospital Randallia, Purdue University Fort Wayne, and Glenbrook Square are all just a short drive away, making this an ideal location for commuters and families alike.
If you're looking for an affordable, move-in-ready brick home with a large yard, and an oversized finished garage, this property is one you won't want to miss. Schedule your private showing today!
For sale by owner
$190,000
3509 E State Blvd, Fort Wayne, IN 46805
3beds
1,674sqft
SingleFamily
Built in 1957
0.39 Acres Lot
$-- Zestimate®
$114/sqft
$-- HOA
What's special
All-brick ranchCentral airForced-air gas heatOversized finished garageComfortable one-level livingLarge yard
- 82 days
- 386
- 23
Listed by:
Property Owner (317) 358-9847
Facts & features
Interior
Bedrooms & bathrooms
- Bedrooms: 3
- Bathrooms: 1
- Full bathrooms: 1
Heating
- Other
Cooling
- Central
Features
- Basement: None
Interior area
- Total interior livable area: 1,674 sqft
Property
Parking
- Parking features: Garage - Attached
Lot
- Size: 0.39 Acres
Details
- Parcel number: 020832157015000072
Construction
Type & style
- Home type: SingleFamily
Materials
- brick
- Roof: Asphalt
Condition
- New construction: No
- Year built: 1957
Community & HOA
Location
- Region: Fort Wayne
Financial & listing details
- Price per square foot: $114/sqft
- Tax assessed value: $121,200
- Annual tax amount: $2,618
- Date on market: 7/28/2026
Estimated market value
Not available
Estimated sales range
Not available
$1,359/mo
Price history
| Date | Event | Price |
|---|---|---|
| 7/28/2026 | Listed for sale | $190,000$114/sqft |
Source: Owner Report a problem | ||
Public tax history
| Year | Property taxes | Tax assessment |
|---|---|---|
| 2025 | $2,618 +18.9% | $121,200 +5.9% |
| 2024 | $2,202 +27.7% | $114,500 +18.9% |
| 2023 | $1,724 +34.8% | $96,300 +25.6% |
| 2022 | $1,278 +6.3% | $76,700 +33.6% |
| 2021 | $1,202 +5.2% | $57,400 +4% |
| 2020 | $1,142 +0.7% | $55,200 +4.7% |
| 2019 | $1,134 +0.1% | $52,700 +1.3% |
| 2018 | $1,133 +1.6% | $52,000 +1% |
| 2017 | $1,115 +4.3% | $51,500 +0.2% |
| 2016 | $1,069 +0.7% | $51,400 +0.4% |
| 2014 | $1,062 +2.1% | $51,200 +2% |
| 2013 | $1,040 +19% | $50,200 +14.9% |
| 2011 | $874 | $43,700 +0.9% |
| 2010 | -- | $43,300 -43.8% |
| 2007 | -- | $77,100 +18.3% |
| 2005 | -- | $65,200 |
| 2004 | -- | $65,200 +119.5% |
| 2001 | -- | $29,700 |
Find assessor info on the county website
Monthly payment
Est. payment
Payment breakdown
Explore the cost of this home by adjusting the details. Changes won't be saved.Climate risks
Neighborhood: Brentwood Park
Similar homes
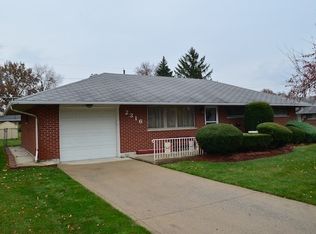
- $190,0004 bd2 ba1.3k sqft2626 Nordholme Ave, Fort Wayne, IN 46805For Sale By Owner

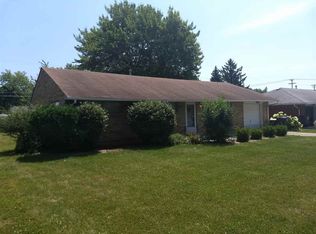
- $210,0003 bd2 ba1.8k sqft1107 Crescent Ave, Fort Wayne, IN 46805For Sale
 MLS ID #202643104, Kay L Feichter, Feichter, REALTORS. IRMLS
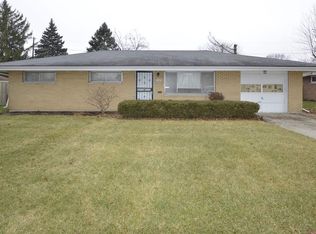
 - $215,0003 bd2 ba1.3k sqft2811 Bosworth Dr, Fort Wayne, IN 46805For Sale
 MLS ID #202640563, Candice Everage, Weichert Realtors - Hoosier Heartland. IRMLS
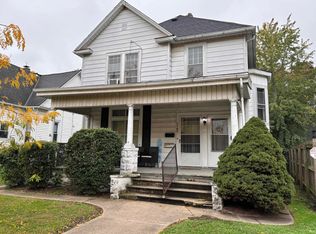
 - $184,9003 bd2 ba1.2k sqft2520 Woodward Ave, Fort Wayne, IN 46805For Sale
 MLS ID #202642164, Matthew Hawkins, Wieland Real Estate. IRMLS
