Welcome to 2317 Charlotte Avenue! This charming 3-bedroom, 1-bath ranch offers comfortable living with numerous updates throughout! Step inside to find a welcoming living room featuring newly added overhead lighting, updated LED fixtures throughout much of the home, and fresh carpeting in the back bedrooms. The kitchen offers ample cabinet and counter space, along with a refrigerator, microwave, and oven all less than one year old! Additional improvements include most electrical outlets converted to three-prong receptacles and a washer and dryer less than two years old. Enjoy the added comfort of heated tile flooring in the bathroom, along with a furnace and central air system installed in 2021. A major bonus is the newly installed drainage system, less than one year old and complete with a transferable warranty, offering added peace of mind for the next owner! Outside, you'll find a fenced backyard, detached garage, and alley access. Conveniently located near Klug Park, this home combines practical improvements, everyday comfort, and neighborhood charm. Schedule your showing today!
Active
$165,000
2317 Charlotte Ave, Fort Wayne, IN 46805
3beds
997sqft
Single Family Residence
Built in 1950
4,791 Square Feet Lot
$172,500 Zestimate®
$--/sqft
$-- HOA
What's special
Detached garageFenced backyardAlley accessUpdated led fixtures
- 1 day
- 415
- 33
Zillow last checked:
Listing updated:
Listed by:
Alexander A Taylor 260-312-5756,
Perfect Location Realty
Source: IRMLS,MLS#: 202642515
Facts & features
Interior
Bedrooms & bathrooms
- Bedrooms: 3
- Bathrooms: 1
- Full bathrooms: 1
- Main level bedrooms: 3
Bedroom 1
- Level: Main
Bedroom 2
- Level: Main
Kitchen
- Area: 84
- Dimensions: 7 x 12
Living room
- Area: 216
- Dimensions: 12 x 18
Heating
- Natural Gas, Forced Air
Cooling
- Central Air
Appliances
- Included: Dishwasher, Microwave, Refrigerator, Washer, Electric Cooktop, Dryer-Electric, Electric Oven
Features
- Flooring: Carpet, Tile
- Has basement: No
- Has fireplace: No
Interior area
- Total structure area: 997
- Total interior livable area: 997 sqft
- Finished area above ground: 997
- Finished area below ground: 0
Video & virtual tour
Property
Parking
- Total spaces: 1
- Parking features: Detached
- Garage spaces: 1
Features
- Levels: One
- Stories: 1
- Patio & porch: Porch Covered
- Fencing: Full,Pet Fence
Lot
- Size: 4,791 Square Feet
- Dimensions: 36X134
- Features: Sloped
Details
- Parcel number: 020831136025.000074
Construction
Type & style
- Home type: SingleFamily
- Property subtype: Single Family Residence
Materials
- Vinyl Siding
- Foundation: Slab
- Roof: Shingle
Condition
- New construction: No
- Year built: 1950
Utilities & green energy
- Sewer: City
- Water: City
Community & HOA
Community
- Subdivision: Grasmere Heights
Location
- Region: Fort Wayne
Financial & listing details
- Tax assessed value: $139,500
- Annual tax amount: $1,287
- Date on market: 10/13/2026
- Listing terms: Cash,Conventional,FHA,VA Loan
Estimated market value
$172,500
$164,000 - $181,000
$1,431/mo
Price history
| Date | Event | Price |
|---|---|---|
| 10/13/2026 | Listed for sale | $165,000+5.8% |
Source:  IRMLS #202642515 Report a problem IRMLS #202642515 Report a problem | ||
| 2/6/2024 | Sold | $156,000+4.1% |
Source: IRMLS #202402034 Report a problem | ||
| 1/22/2024 | Pending sale | $149,900 |
Source: IRMLS #202402034 Report a problem | ||
| 1/20/2024 | Listed for sale | $149,900 |
Source: IRMLS #202402034 Report a problem | ||
Public tax history
| Year | Property taxes | Tax assessment |
|---|---|---|
| 2025 | $987 +12% | $139,500 +24.7% |
| 2024 | $881 +56.1% | $111,900 +4.5% |
| 2023 | $565 +36.8% | $107,100 +29.2% |
| 2022 | $413 +4.7% | $82,900 +20.8% |
| 2021 | $394 +1.1% | $68,600 +5.9% |
| 2020 | $390 +2.7% | $64,800 +4.2% |
| 2019 | $380 +2% | $62,200 +3.7% |
| 2018 | $372 -10.7% | $60,000 +4.7% |
| 2017 | $417 +13% | $57,300 -8.3% |
| 2016 | $369 +14.5% | $62,500 +21.4% |
| 2014 | $322 -5.2% | $51,500 -5.7% |
| 2013 | $340 -19.8% | $54,600 -19.5% |
| 2011 | $424 | $67,800 +23.5% |
| 2010 | -- | $54,900 +24.2% |
| 2007 | -- | $44,200 |
| 2005 | -- | $44,200 |
| 2004 | -- | $44,200 +97.3% |
| 2001 | -- | $22,400 +199.9% |
| 1999 | -- | $7,470 |
Find assessor info on the county website
Monthly payment
Est. payment
Payment breakdown
Explore the cost of this home by adjusting the details. Changes won't be saved.Climate risks
Neighborhood: Frances Slocum
Nearby schools
Schools provided by the listing agent
- Elementary: Forest Park
- Middle: Lakeside
- High: North Side
- District: Fort Wayne Community
Source: IRMLS. This data may not be complete. We recommend contacting the local school district to confirm school assignments for this home.
Similar homes
- $189,9003 bd2 ba1.2k sqft2520 Woodward Ave, Fort Wayne, IN 46805For Sale
 MLS ID #202642164, Matthew Hawkins, Wieland Real Estate. IRMLS
 - $--2 bd1 ba1k sqft2413 Nordholme Ave, Fort Wayne, IN 46805Auction
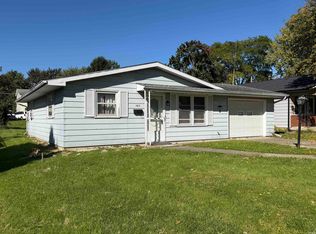 MLS ID #202641393, Jared S Sipe, Schrader RE and Auction/Fort W. IRMLS
 - $164,9003 bd2 ba1.3k sqft1138 Saint Joe Blvd, Fort Wayne, IN 46805For Sale
 MLS ID #202641505, Kate L Brubaker, Uptown Realty Group. IRMLS
 - $--3 bd2 ba1.1k sqft6921 Peartree Ln, Fort Wayne, IN 46825Auction
 MLS ID #202642645, Michael Roy, Schrader RE and Auction/Fort W. IRMLS
