Enjoy the charm, character, and convenience of this inviting home in Fort Wayne’s popular ’05! Relax on the welcoming front porch, gather with friends and family in the spacious living room, or host meals in the formal dining room. The kitchen and beautiful wood accents add warmth and character throughout the main level. Upstairs, you’ll find two generously sized bedrooms and a full bathroom. The finished basement provides valuable additional living space, perfect for a second family room, recreation area, home office, or hobby space. Outside, enjoy the fenced backyard, ideal for relaxing or entertaining, plus a storage shed for your outdoor equipment and extras. One of this home’s best features is its convenient location, just a short trip from downtown Fort Wayne and the many restaurants, shopping destinations, entertainment options, and amenities the city has to offer. All appliances are included. Whether you’re looking for your first home or a place with character and convenient access to everything Fort Wayne has to offer, this home is worth a look!
Active
Price cut: $4K (10/28)
$186,000
1053 Forest Ave, Fort Wayne, IN 46805
2beds
1,432sqft
Single Family Residence
Built in 1925
2,308 Square Feet Lot
$183,200 Zestimate®
$--/sqft
$-- HOA
What's special
Two generously sized bedroomsFormal dining roomWelcoming front porch
- 43 days
- 299
- 39
Zillow last checked:
Listing updated:
Listed by:
Julie Rupp Off:260-824-1588,
CUPP REAL ESTATE
Source: IRMLS,MLS#: 202641975
Facts & features
Interior
Bedrooms & bathrooms
- Bedrooms: 2
- Bathrooms: 1
- Full bathrooms: 1
Bedroom 1
- Level: Upper
Bedroom 2
- Level: Upper
Dining room
- Level: Main
- Area: 132
- Dimensions: 12 x 11
Family room
- Level: Basement
- Area: 170
- Dimensions: 17 x 10
Kitchen
- Level: Main
- Area: 99
- Dimensions: 11 x 9
Living room
- Level: Main
- Area: 198
- Dimensions: 18 x 11
Heating
- Natural Gas, Forced Air
Cooling
- Central Air
Appliances
- Included: Dishwasher, Refrigerator, Dryer-Electric, Electric Range, Gas Water Heater
Features
- Basement: Full,Block
- Has fireplace: No
Interior area
- Total structure area: 1,520
- Total interior livable area: 1,432 sqft
- Finished area above ground: 1,166
- Finished area below ground: 266
Video & virtual tour
Property
Features
- Levels: Two
- Stories: 2
Lot
- Size: 2,308 Square Feet
- Dimensions: 47x50
- Features: Corner Lot
Details
- Additional structures: Shed
- Parcel number: 020736332031.000074
- Other equipment: Sump Pump
Construction
Type & style
- Home type: SingleFamily
- Property subtype: Single Family Residence
Materials
- Vinyl Siding
Condition
- New construction: No
- Year built: 1925
Utilities & green energy
- Sewer: City
- Water: City
Community & HOA
Community
- Subdivision: North Wildwood
Location
- Region: Fort Wayne
Financial & listing details
- Tax assessed value: $151,600
- Annual tax amount: $1,456
- Date on market: 10/9/2026
Estimated market value
$183,200
$174,000 - $192,000
$1,307/mo
Price history
| Date | Event | Price |
|---|---|---|
| 10/28/2026 | Price change | $186,000-2.1% |
Source:  IRMLS #202641975 Report a problem | ||
| 10/9/2026 | Listed for sale | $190,000+16.6% |
Source: IRMLS #202641975 Report a problem | ||
| 10/15/2024 | Sold | $163,000+1.9% |
Source: IRMLS #202433394 Report a problem | ||
| 9/4/2024 | Pending sale | $160,000 |
Source: IRMLS #202433394 Report a problem | ||
| 9/3/2024 | Listed for sale | $160,000+88.5% |
Source: IRMLS #202433394 Report a problem | ||
| 8/30/2019 | Listing removed | $84,900$59/sqft |
Source: RE/MAX Results #201937709 Report a problem | ||
| 8/28/2019 | Listed for sale | $84,900+23.2%$59/sqft |
Source: RE/MAX Results #201937709 Report a problem | ||
| 11/15/2015 | Listing removed | $68,900$48/sqft |
Source: Coldwell Banker Roth Wehrly Graber #201549217 Report a problem | ||
| 10/20/2015 | Listed for sale | $68,900+15%$48/sqft |
Source: Coldwell Banker Roth Wehrly Graber #201549217 Report a problem | ||
| 10/28/2011 | Sold | $59,900+92%$42/sqft |
Source: Agent Provided Report a problem | ||
| 10/9/2010 | Listing removed | $31,200$22/sqft |
Source: foreclosure.com Report a problem | ||
| 9/2/2010 | Price change | $31,200-11.1%$22/sqft |
Source: foreclosure.com Report a problem | ||
| 6/27/2010 | Price change | $35,100-10%$25/sqft |
Source: foreclosure.com Report a problem | ||
| 5/28/2010 | Listed for sale | $39,000-22.6%$27/sqft |
Source: foreclosure.com Report a problem | ||
| 3/25/2009 | Sold | $50,394$35/sqft |
Source: Public Record Report a problem | ||
Public tax history
| Year | Property taxes | Tax assessment |
|---|---|---|
| 2025 | $1,478 +6.4% | $151,600 +5.5% |
| 2024 | $1,390 +13% | $143,700 +1.8% |
| 2023 | $1,230 +42.6% | $141,200 +15.6% |
| 2022 | $863 -3.7% | $122,100 +25.5% |
| 2021 | $896 +85.6% | $97,300 -0.7% |
| 2020 | $482 +6.2% | $98,000 +32.1% |
| 2019 | $454 +4.8% | $74,200 +6.8% |
| 2018 | $433 +0.6% | $69,500 +7.3% |
| 2017 | $431 -0.4% | $64,800 +0.9% |
| 2016 | $432 -1.7% | $64,200 -2.9% |
| 2014 | $440 +18.9% | $66,100 +13.2% |
| 2013 | $370 +50% | $58,400 +31.8% |
| 2011 | $247 | $44,300 -25.2% |
| 2010 | -- | $59,200 +2.2% |
| 2007 | -- | $57,900 +22.7% |
| 2005 | -- | $47,200 |
| 2004 | -- | $47,200 +120.6% |
| 2001 | -- | $21,400 +218% |
| 1999 | -- | $6,730 |
Find assessor info on the county website
Monthly payment
Est. payment
Payment breakdown
Explore the cost of this home by adjusting the details. Changes won't be saved.Climate risks
Neighborhood: Northside
Nearby schools
Schools provided by the listing agent
- Elementary: Forest Park
- Middle: Lakeside
- High: North Side
- District: Fort Wayne Community
Source: IRMLS. This data may not be complete. We recommend contacting the local school district to confirm school assignments for this home.


Similar homes
- $204,9003 bd2 ba1.2k sqft1315 Dodge Ave, Fort Wayne, IN 46805For Sale
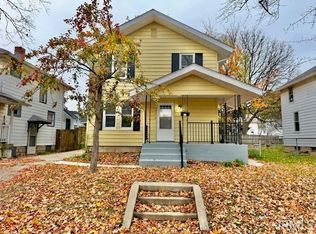 MLS ID #202645216, Twylia Gottfried, CENTURY 21 Bradley Realty, Inc. IRMLS
- $184,9003 bd2 ba1.2k sqft2520 Woodward Ave, Fort Wayne, IN 46805For Sale
 MLS ID #202642164, Matthew Hawkins, Wieland Real Estate. IRMLS
- $190,0003 bd1 ba1.2k sqft3302 Addison Ave, Fort Wayne, IN 46805For Sale
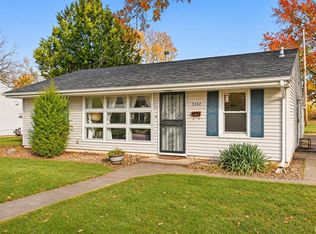 MLS ID #202646701, Tempestt Sanders, JM Realty Associates, Inc.. IRMLS
- $173,5003 bd1 ba1.4k sqft1017 Tennessee Ave, Fort Wayne, IN 46805For Sale
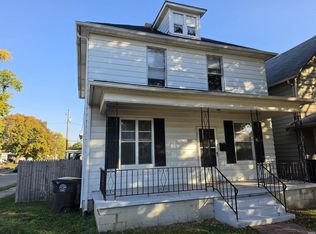 MLS ID #202644773, Harrison Bolyard, CENTURY 21 Bradley Realty, Inc. IRMLS
