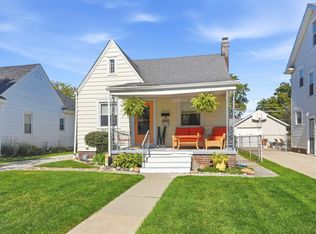
Welcome home to this inviting 3-bedroom, 2-full bath home offering the perfect blend of timeless character and modern updates! From the spacious covered front porch to the freshly updated interior, there's so much to appreciate. Step inside to discover fresh paint, new flooring, and an updated kitchen and bathrooms. Additional improvements include updated electrical, new central air conditioning, and concrete work in the unfinished basement. A versatile den provides additional space for a home office, reading room, or whatever suits your needs. Replacement windows offer another desirable feature, while the recently replaced side sidewalk adds to the property's appeal. Outside, enjoy a fenced backyard, detached one-car garage, and a large covered front porch perfect for relaxing and enjoying the neighborhood. Conveniently located near beautiful Lakeside Park, shopping, hospitals, and other everyday amenities, this home combines classic charm, thoughtful improvements, and a wonderful location. Move Right in and make it your own!
Active
$209,900
1315 Dodge Ave, Fort Wayne, IN 46805
3beds
1,214sqft
Single Family Residence
Built in 1928
7,840 Square Feet Lot
$205,300 Zestimate®
$--/sqft
$-- HOA
What's special
Replacement windowsFenced backyardDetached one-car garageSpacious covered front porchVersatile denUpdated kitchenFreshly updated interior
- 1 day
- 257
- 22
Zillow last checked:
Listing updated:
Listed by:
Twylia Gottfried Cell:260-750-5061,
CENTURY 21 Bradley Realty, Inc
Source: IRMLS,MLS#: 202645216
Facts & features
Interior
Bedrooms & bathrooms
- Bedrooms: 3
- Bathrooms: 2
- Full bathrooms: 2
Bedroom 1
- Level: Upper
Bedroom 2
- Level: Upper
Dining room
- Level: Main
- Area: 143
- Dimensions: 13 x 11
Kitchen
- Level: Main
- Area: 66
- Dimensions: 11 x 6
Living room
- Level: Main
- Area: 187
- Dimensions: 17 x 11
Office
- Level: Main
- Area: 117
- Dimensions: 13 x 9
Heating
- Natural Gas, Forced Air
Cooling
- Central Air
Appliances
- Included: Range/Oven Hk Up Gas/Elec, Dishwasher, Gas Water Heater
- Laundry: Washer Hookup
Features
- Flooring: Carpet, Laminate
- Basement: Crawl Space,Partial,Unfinished,Exterior Entry,Concrete
- Has fireplace: No
Interior area
- Total structure area: 1,742
- Total interior livable area: 1,214 sqft
- Finished area above ground: 1,214
- Finished area below ground: 0
Video & virtual tour
Property
Parking
- Total spaces: 1
- Parking features: Detached
- Garage spaces: 1
Features
- Levels: Two
- Stories: 2
- Patio & porch: Porch Covered
- Fencing: Wood
Lot
- Size: 7,840 Square Feet
- Dimensions: 38x203
- Features: Level, City/Town/Suburb
Details
- Parcel number: 020736254011.000074
Construction
Type & style
- Home type: SingleFamily
- Architectural style: Traditional
- Property subtype: Single Family Residence
Materials
- Aluminum Siding
- Roof: Asphalt
Condition
- New construction: No
- Year built: 1928
Utilities & green energy
- Gas: NIPSCO
- Sewer: City
- Water: City, Fort Wayne City Utilities
Community & HOA
Community
- Subdivision: Pettits
Location
- Region: Fort Wayne
Financial & listing details
- Tax assessed value: $142,100
- Annual tax amount: $1,323
- Date on market: 11/3/2026
- Listing terms: Cash,Conventional,FHA
Estimated market value
$205,300
$195,000 - $216,000
$1,518/mo
Price history
| Date | Event | Price |
|---|---|---|
| 11/3/2026 | Listed for sale | $209,900 |
Source:  IRMLS #202645216 Report a problem | ||
Public tax history
| Year | Property taxes | Tax assessment |
|---|---|---|
| 2025 | $1,433 +91.9% | $142,100 +0.9% |
| 2024 | $747 -13.5% | $140,800 +43.5% |
| 2023 | $863 +2.9% | $98,100 +2.3% |
| 2022 | $839 +9.8% | $95,900 +4.9% |
| 2021 | $765 +9.7% | $91,400 +5.9% |
| 2020 | $697 +17.8% | $86,300 +6.3% |
| 2019 | $592 +12.7% | $81,200 +8% |
| 2018 | $525 -0.4% | $75,200 +16.6% |
| 2017 | $527 +5.5% | $64,500 +0.2% |
| 2016 | $500 -3.5% | $64,400 +0.3% |
| 2014 | $518 +1.3% | $64,200 -0.8% |
| 2013 | $511 +14.4% | $64,700 +9.1% |
| 2011 | $447 | $59,300 -0.3% |
| 2010 | -- | $59,500 +3.1% |
| 2007 | -- | $57,700 +9.1% |
| 2005 | -- | $52,900 |
| 2004 | -- | $52,900 +140.5% |
| 2001 | -- | $22,000 +200.1% |
| 1999 | -- | $7,330 |
Find assessor info on the county website
Monthly payment
Est. payment
Payment breakdown
Explore the cost of this home by adjusting the details. Changes won't be saved.Climate risks
Neighborhood: Northside
Nearby schools
Schools provided by the listing agent
- Elementary: Forest Park
- Middle: Lakeside
- High: North Side
- District: Fort Wayne Community
Source: IRMLS. This data may not be complete. We recommend contacting the local school district to confirm school assignments for this home.

Similar homes
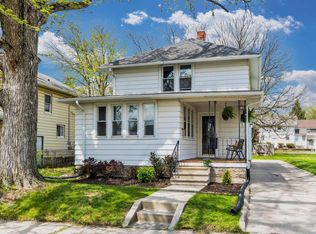
- $219,9003 bd1 ba1.5k sqft1103 N Anthony Blvd, Fort Wayne, IN 46805For Sale
 MLS ID #202645049, Jacalyn Jones, CENTURY 21 Bradley Realty, Inc. IRMLS
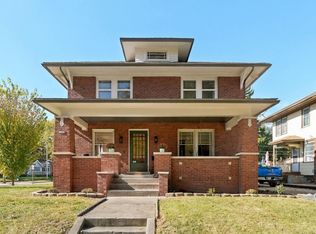
- $210,0003 bd1 ba1.6k sqft2721 Hobson Rd, Fort Wayne, IN 46805For Sale By Owner
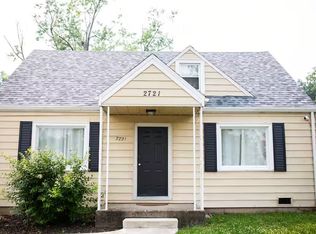
- $224,9002 bd3 ba1.7k sqft1502 Columbia Ave, Fort Wayne, IN 46805For Sale
 MLS ID #202645072, Brenda Brazill, CENTURY 21 Bradley Realty, Inc. IRMLS
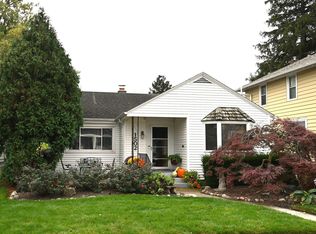
- $209,9003 bd2 ba1.7k sqft2107 Glenwood Ave, Fort Wayne, IN 46805For Sale
 MLS ID #202641567, Matt Motz, Mike Thomas Assoc., Inc. IRMLS
