Beautiful, well-loved home with an attached garage and a large, fully fenced-in backyard with a shed. New foundation in 2023, new roof and gutters in 2024, full interior remodel, complete bathroom remodel in 2023, and all new lvp flooring throughout. Newer, well-maintained furnace, A/C, water heater, app-controlled thermostat, and security camera system on the property. Fully rebuilt crawlspace in 2023 with a sump pump for high groundwater levels. Separate laundry/mudroom with storage. Quiet neighborhood with plenty of dog-walking options. Just 3 minutes to Randallia Hospital or Coliseum, 7 minutes to downtown Fort Wayne, and under 15 minutes to any major hospitals and attractions around town. Restaurants, gas stations, and a 24-hour CVS right around the corner, with supermarkets just 5 minutes away.
Active
$210,000
2721 Hobson Rd, Fort Wayne, IN 46805
2beds
1,216sqft
Single Family Residence
Built in 1952
10,785 Square Feet Lot
$-- Zestimate®
$--/sqft
$-- HOA
What's special
Complete bathroom remodelAttached garageFull interior remodelNewer well-maintained furnaceApp-controlled thermostatLarge fully fenced-in backyardWater heater
- 1 day
- 50
- 5
Zillow last checked:
Listing updated:
Listed by:
Joshua Vida Office:574-626-8432,
Paradigm Realty Solutions
Source: IRMLS,MLS#: 202646201
Facts & features
Interior
Bedrooms & bathrooms
- Bedrooms: 2
- Bathrooms: 1
- Full bathrooms: 1
- Main level bedrooms: 1
Bedroom 1
- Level: Main
Bedroom 2
- Level: Upper
Dining room
- Level: Main
Kitchen
- Level: Main
Living room
- Level: Main
Heating
- Natural Gas, Forced Air
Cooling
- Central Air
Appliances
- Included: Range/Oven Hk Up Gas/Elec, Dishwasher, Microwave, Refrigerator, Exhaust Fan, Electric Range, Gas Water Heater
- Laundry: Electric Dryer Hookup, Main Level, Washer Hookup
Features
- Walk-In Closet(s), Open Floorplan, Tub/Shower Combination
- Flooring: Hardwood, Vinyl
- Windows: Double Pane Windows
- Basement: Crawl Space,Concrete,Sump Pump
- Has fireplace: No
Interior area
- Total structure area: 1,216
- Total interior livable area: 1,216 sqft
- Finished area above ground: 1,216
- Finished area below ground: 0
Video & virtual tour
Property
Parking
- Total spaces: 1
- Parking features: Attached, Garage Door Opener, Concrete
- Attached garage spaces: 1
- Has uncovered spaces: Yes
Features
- Levels: One and One Half
- Stories: 1.5
- Patio & porch: Deck, Porch Covered
- Exterior features: Fire Pit
- Fencing: Full,Privacy,Wood
Lot
- Size: 10,785 Square Feet
- Dimensions: 67 x 161
- Features: Level, 0-2.9999, City/Town/Suburb, Landscaped
Details
- Additional structures: Shed
- Parcel number: 020831233011.000072
- Zoning: R1
- Zoning description: Single Family Residential
- Other equipment: Sump Pump+Battery Backup
Construction
Type & style
- Home type: SingleFamily
- Architectural style: Cape Cod
- Property subtype: Single Family Residence
Materials
- Aluminum Siding
- Roof: Asphalt,Shingle,Dimensional Shingles
Condition
- New construction: No
- Year built: 1952
Utilities & green energy
- Gas: NIPSCO
- Sewer: City
- Water: City, Fort Wayne City Utilities
Green energy
- Energy efficient items: Appliances, Lighting, HVAC, Thermostat, Water Heater
Community & HOA
Community
- Security: Carbon Monoxide Detector(s), Smoke Detector(s)
- Subdivision: Arnold(s)
Location
- Region: Fort Wayne
Financial & listing details
- Tax assessed value: $142,200
- Annual tax amount: $1,287
- Date on market: 11/10/2026
- Listing terms: Cash,Conventional,FHA,VA Loan
Estimated market value
Not available
Estimated sales range
Not available
$1,545/mo
Price history
| Date | Event | Price |
|---|---|---|
| 11/10/2026 | Listed for sale | $210,000+259% |
Source:  IRMLS #202646201 Report a problem | ||
| 2/27/2021 | Listing removed | -- |
Source: Owner Report a problem | ||
| 7/21/2020 | Listing removed | $1,050$1/sqft |
Source: Owner Report a problem | ||
| 7/17/2020 | Listed for rent | $1,050$1/sqft |
Source: Owner Report a problem | ||
| 6/26/2019 | Listing removed | $1,050$1/sqft |
Source: Zillow Rental Manager Report a problem | ||
| 5/26/2019 | Listed for rent | $1,050+2.4%$1/sqft |
Source: Zillow Rental Manager Report a problem | ||
| 5/8/2018 | Listing removed | $1,025$1/sqft |
Source: Zillow Rental Manager Report a problem | ||
| 5/2/2018 | Listed for rent | $1,025$1/sqft |
Source: Zillow Rental Manager Report a problem | ||
| 10/30/2017 | Sold | $58,500-15.2%$48/sqft |
Source: Public Record Report a problem | ||
| 10/29/2017 | Listed for sale | -- |
Source: Auction.com Report a problem | ||
| 12/6/2013 | Sold | $69,000+146.4%$57/sqft |
Source: Agent Provided Report a problem | ||
| 12/26/2012 | Sold | $28,000-59.4%$23/sqft |
Source: Public Record Report a problem | ||
| 3/13/2012 | Sold | $69,000$57/sqft |
Source: Public Record Report a problem | ||
Public tax history
| Year | Property taxes | Tax assessment |
|---|---|---|
| 2025 | $1,457 +25.3% | $142,200 -1.4% |
| 2024 | $1,163 +1.4% | $144,200 +13% |
| 2023 | $1,147 +206.9% | $127,600 +7.3% |
| 2022 | $374 -72.5% | $118,900 +84.1% |
| 2021 | $1,359 +14.7% | $64,600 +4% |
| 2020 | $1,185 -48.6% | $62,100 +14.2% |
| 2019 | $2,306 +287.4% | $54,400 -33.7% |
| 2018 | $595 +25.2% | $82,100 +9% |
| 2017 | $476 -4.8% | $75,300 +5% |
| 2016 | $499 +8.4% | $71,700 +1.4% |
| 2014 | $461 +3.1% | $70,700 +1.1% |
| 2013 | $447 +15.6% | $69,900 +7.9% |
| 2011 | $387 | $64,800 -12.1% |
| 2010 | -- | $73,700 +9.3% |
| 2007 | -- | $67,400 +32.4% |
| 2005 | -- | $50,900 |
| 2004 | -- | $50,900 +90.6% |
| 2001 | -- | $26,700 +200% |
| 1999 | -- | $8,900 |
Find assessor info on the county website
Monthly payment
Est. payment
Payment breakdown
Explore the cost of this home by adjusting the details. Changes won't be saved.Climate risks
Neighborhood: Frances Slocum
Nearby schools
Schools provided by the listing agent
- Elementary: Brentwood
- Middle: Lakeside
- High: North Side
- District: Fort Wayne Community
Source: IRMLS. This data may not be complete. We recommend contacting the local school district to confirm school assignments for this home.

Similar homes
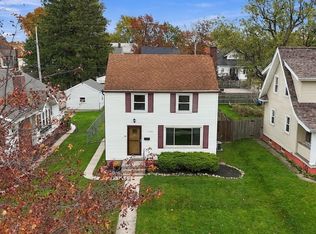
- $249,9003 bd2 ba1.3k sqft2702 Florida Dr, Fort Wayne, IN 46805For Sale
 MLS ID #202646284, Aaron Shively, Pinnacle Group Real Estate Services. IRMLS
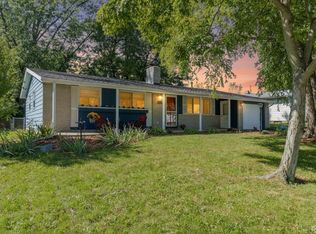
- $210,0003 bd2 ba1.3k sqft2811 Bosworth Dr, Fort Wayne, IN 46805For Sale
 MLS ID #202640563, Candice Everage, Weichert Realtors - Hoosier Heartland. IRMLS
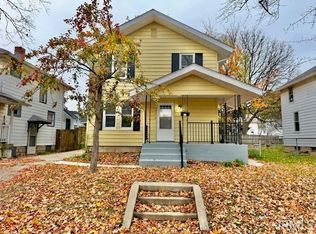
- $209,9003 bd2 ba1.2k sqft1315 Dodge Ave, Fort Wayne, IN 46805For Sale
 MLS ID #202645216, Twylia Gottfried, CENTURY 21 Bradley Realty, Inc. IRMLS
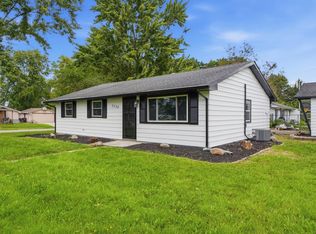
- $219,8003 bd1 ba1.1k sqft3330 Hobson Rd, Fort Wayne, IN 46805For Sale
 MLS ID #202635281, Andrea Zehr, RE/MAX Results. IRMLS
