Skip main navigation
Closed
  • $169,900

    1401 Dodge Ave, Fort Wayne, IN 46805

    3beds
    1,232sqft
    Single Family Residence
    Built in 1925
    5,662.8 Square Feet Lot
    $195,800 Zestimate®
    $--/sqft
    $1,595 Estimated rent

    Home value

    $195,800

    $184,000 - $206,000

    $1,595/mo

    Zestimate® history
    Loading
    Loading...

    Owner options

    List your home for rent

    $1,595/mo

    Rent Zestimate®

    Find your next renter with Zillow Rental Manager. Plus, with online applications, you can quickly screen prospective tenants – for free.

    Learn more

    $1,595/mo

    Rent Zestimate®

    Refinance and save

    $1,099/mo

    Est. payment

    Refinancing to a lower rate could help reduce your monthly payments and save thousands over the life of the loan.

    See today's rates

    $1,099/mo

    Est. payment

    Explore your selling options

    Work with a Zillow partner agent

    Leverage their expertise and Zillow's premium Showcase listings to get your home seen by more buyers.

    Get started

    List with your own agent

    Get your home in front of millions of buyers by listing it on Zillow.

    Learn how to do it

    Sell it yourself

    Take full control of how buyers see your home on Zillow by listing For Sale by Owner (FSBO).

    List your home

    What's special

    New sheetingModern comfortNearby parksNatural woodworkOriginal doorsDining roomExquisite hardwood flooring
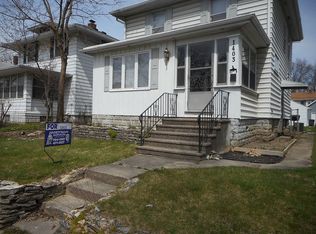
    Accepted offer - Open Houses have been cancelled. Nestled within the heart of Fort Wayne's cherished '05 neighborhood, this two-story residence stands as a testament to timeless elegance. Welcome to a place where vintage character seamlessly intertwines with modern comfort, a place where your dreams of quintessential luxury living come true. This home boasts natural woodwork, original doors and exquisite hardwood flooring that warmly embraces you with every step. Immerse yourself in the rich patina of history while admiring the antique Holland Vaporaire draft check control with chains. The spacious living and dining room opens to the kitchen, featuring updated fixtures and cabinets and gorgeous original built-in cupboard. Three beautifully appointed bedrooms with new luxury vinyl plank flooring provide tranquil spaces to unwind after a long day. The soft glow of natural light dances through the windows, creating an ambiance that soothes the soul. Beyond the interiors, the property offers a detached, 31 foot deep one-car garage with built-in workbench. The fenced in yard offers a place where children can play freely and adults can revel in al fresco dining or starlit gatherings. A spacious enclosed porch completes the home, promising hours of relaxation and enjoyment. Situated in the historic '05 neighborhood, you're never far from the vibrant culture and amenities that Fort Wayne has to offer. Explore nearby parks, restaurants, and boutiques, all while enjoying the peace and tranquility of this established community. Whether you're entertaining in style or simply basking in the warmth of your family's presence, this property embodies the essence of gracious living. Gather in the heart of the home and create cherished memories that will last a lifetime. Recent repairs include garage roof full tear off with all new sheeting & shingles, chimney reflashing & tuckpointing, glass replacement in three windows. To be repaired prior to possession: Side/driveway door removal, reframe, insulation & new siding. Remove and replace retaining wall and damaged driveway concrete.

    Zillow last checked:

    Listing updated:

    Listed by:

    Jordan Wildman Home:260-498-0384,

    eXp Realty, LLC

    Bought with:

    Mike Boykin, RB21002204

    Beer and Associates

    Source: IRMLS,MLS#: 202330100MLS Logo

    Facts & features

    Interior

    Bedrooms & bathrooms
    • Bedrooms: 3
    • Bathrooms: 1
    • Full bathrooms: 1
    Bedroom 1
    • Level: Upper
    Bedroom 2
    • Level: Upper
    Dining room
    • Level: Main
    • Area: 156
    • Dimensions: 13 x 12
    Kitchen
    • Level: Main
    • Area: 117
    • Dimensions: 13 x 9
    Living room
    • Level: Main
    • Area: 234
    • Dimensions: 18 x 13
    Heating
    • Natural Gas, Gravity
    Cooling
    • Window Unit(s)
    Appliances
    • Included: Disposal, Range/Oven Hk Up Gas/Elec, Dishwasher, Microwave, Refrigerator, Washer, Dryer-Gas, Range/Oven-Dual Fuel, Gas Water Heater
    • Laundry: Gas Dryer Hookup, Washer Hookup
    Features
    • Ceiling-9+, Ceiling Fan(s), Laminate Counters, Crown Molding, Natural Woodwork
    • Flooring: Hardwood, Vinyl
    • Basement: Unfinished,Sump Pump
    • Has fireplace: No
    • Fireplace features: None
    Interior area
    • Total structure area: 1,960
    • Total interior livable area: 1,232 sqft
    • Finished area above ground: 1,232
    • Finished area below ground: 0

    Property

    Parking
    • Total spaces: 1
    • Parking features: Detached, Concrete
    • Garage spaces: 1
    • Has uncovered spaces: Yes
    Features
    • Levels: Two
    • Stories: 2
    • Patio & porch: Porch Covered
    • Fencing: Chain Link
    Lot
    • Size: 5,662 sqft
    • Dimensions: 35X165
    • Features: Level, 0-2.9999, City/Town/Suburb
    Details
    • Parcel number: 020736254014.000074
    • Other equipment: Sump Pump

    Construction

    Type & style
    • Home type: SingleFamily
    • Property subtype: Single Family Residence
    Materials
    • Vinyl Siding
    • Roof: Asphalt
    Condition
    • New construction: No
    • Year built: 1925

    Utilities & green energy

    • Electric: Indiana Michigan Power
    • Gas: NIPSCO
    • Sewer: City
    • Water: City, Fort Wayne City Utilities

    Community & neighborhood

    Location
    • Region: Fort Wayne
    • Subdivision: Pettits

    Other

    Other facts
    • Listing terms: Cash,Conventional,FHA,VA Loan

    Price history

    DateEventPrice
    10/2/2023Sold$169,900
    Source: IRMLS #202330100 Report a problem
    10/2/2023Pending sale$169,900
    Source: IRMLS #202330100 Report a problem
    8/21/2023Price change$169,900+50.9%
    Source: IRMLS #202330100 Report a problem
    3/17/2023Listing removed--
    Source: Zillow Rentals Report a problem
    3/8/2023Listed for rent$1,600$1/sqft
    Source: Zillow Rentals Report a problem
    12/8/2022Pending sale$112,560
    Source: IRMLS #202247508 Report a problem
    11/21/2022Listed for sale$112,560
    Source: IRMLS #202247508 Report a problem

    Public tax history

    YearProperty taxesTax assessment
    2025$1,578 +87.4%$154,100 +2.6%
    2024$842 -5.7%$150,200 +43.7%
    2023$894 +6.7%$104,500 +2.2%
    2022$837 +9.8%$102,300 +6.7%
    2021$762 +9.8%$95,900 +5.6%
    2020$695 -18%$90,800 +6%
    2019$847 +80.8%$85,700 +7.5%
    2018$468 -0.2%$79,700 +15.3%
    2017$469 +5.4%$69,100 +0.3%
    2016$445 -3.9%$68,900 -0.1%
    2014$463 +1.2%$69,000 -0.7%
    2013$458 +15.2%$69,500 +8.1%
    2011$397 $64,300 -12.2%
    2010-- $73,200 +2.1%
    2007-- $71,700 +20.7%
    2005-- $59,400
    2004-- $59,400 +140.5%
    2001-- $24,700 +199.8%
    1999-- $8,240

    Find assessor info on the county website

    Neighborhood: Northside

    Nearby schools

    GreatSchools rating
    Schools provided by the listing agent
    • Elementary: Forest Park
    • Middle: Lakeside
    • High: North Side
    • District: Fort Wayne Community

    Source: IRMLS. This data may not be complete. We recommend contacting the local school district to confirm school assignments for this home.

    Get pre-qualified for a loan
    At Zillow Home Loans, we can pre-qualify you in as little as 5 minutes with no impact to your credit score.

    An equal housing lender. NMLS #10287.

    Sell for more on Zillow
    Get a Zillow Showcase℠ listing at no additional cost and you could sell for .
    $195,800
    2% more
    +$3,916
    With Zillow Showcase(estimated)
    $199,716