Stop scrolling—this is the one you've been waiting for! Welcome to 1311 Ferguson Ave, a home that perfectly blends timeless charm with everyday comfort. Offering 2 bedrooms, 2 full bathrooms, and a partially finished basement, this home provides flexible living space to fit your lifestyle. Enjoy bright, welcoming interiors, spacious rooms, and a layout that's ideal for relaxing or entertaining. Step outside to a generous backyard and detached garage, giving you plenty of room for outdoor fun, hobbies, and extra storage. Conveniently located near parks, schools, shopping, dining, and downtown Fort Wayne, you'll love the location just as much as the home itself. Whether you're a first-time buyer, downsizing, or looking for your next investment, this is an opportunity you don't want to miss. Schedule your showing today!
Active
Price cut: $5K (8/24)
$179,900
1311 Ferguson Ave, Fort Wayne, IN 46805
2beds
1,262sqft
Single Family Residence
Built in 1949
7,840 Square Feet Lot
$177,300 Zestimate®
$--/sqft
$-- HOA
What's special
- 46 days
- 752
- 96
Zillow last checked:
Listing updated:
Listed by:
Jerry Starks Cell:260-479-8161,
JM Realty Associates, Inc.
Source: IRMLS,MLS#: 202634414
Facts & features
Interior
Bedrooms & bathrooms
- Bedrooms: 2
- Bathrooms: 2
- Full bathrooms: 2
- Main level bedrooms: 2
Bedroom 1
- Level: Main
Bedroom 2
- Level: Main
Family room
- Level: Main
- Area: 264
- Dimensions: 24 x 11
Kitchen
- Level: Main
- Area: 117
- Dimensions: 9 x 13
Living room
- Level: Main
- Area: 168
- Dimensions: 14 x 12
Heating
- Forced Air
Cooling
- Central Air
Appliances
- Included: Dishwasher, Refrigerator, Dryer-Electric, Electric Oven, Gas Range, Electric Water Heater
- Laundry: Gas Dryer Hookup, Washer Hookup
Features
- Basement: Partially Finished
- Has fireplace: No
Interior area
- Total structure area: 1,404
- Total interior livable area: 1,262 sqft
- Finished area above ground: 702
- Finished area below ground: 560
Video & virtual tour
Property
Parking
- Total spaces: 2
- Parking features: Detached
- Garage spaces: 2
Features
- Levels: One
- Stories: 1
Lot
- Size: 7,840 Square Feet
- Dimensions: 40X200
- Features: Level
Details
- Parcel number: 020725452034.000074
Construction
Type & style
- Home type: SingleFamily
- Property subtype: Single Family Residence
Materials
- Aluminum Siding
Condition
- New construction: No
- Year built: 1949
Utilities & green energy
- Sewer: City
- Water: City
Community & HOA
Community
- Subdivision: None
Location
- Region: Fort Wayne
Financial & listing details
- Tax assessed value: $60,300
- Annual tax amount: $3,706
- Date on market: 8/21/2026
- Listing terms: Conventional,FHA,VA Loan
Estimated market value
$177,300
$168,000 - $186,000
$1,563/mo
Price history
| Date | Event | Price |
|---|---|---|
| 8/24/2026 | Price change | $179,900-2.7% |
Source:  IRMLS #202634414 Report a problem IRMLS #202634414 Report a problem | ||
| 8/21/2026 | Listed for sale | $184,900 |
Source: IRMLS #202634414 Report a problem | ||
| 6/25/2026 | Listing removed | $1,700$1/sqft |
Source: Zillow Rentals Report a problem | ||
| 5/14/2026 | Listed for rent | $1,700+6.3%$1/sqft |
Source: Zillow Rentals Report a problem | ||
| 9/13/2024 | Listing removed | $1,600$1/sqft |
Source: Zillow Rentals Report a problem | ||
| 7/13/2024 | Listed for rent | $1,600+88.2%$1/sqft |
Source: Zillow Rentals Report a problem | ||
| 1/11/2019 | Listing removed | $850$1/sqft |
Source: NH Big Inc. Report a problem | ||
| 12/10/2018 | Listed for rent | $850+11.1%$1/sqft |
Source: NH Big Inc. Report a problem | ||
| 1/11/2017 | Listing removed | $765+9.3%$1/sqft |
Source: NH Big Inc. Report a problem | ||
| 6/12/2015 | Listing removed | $700$1/sqft |
Source: National Home Buyers LLC Report a problem | ||
| 5/6/2015 | Listed for rent | $700$1/sqft |
Source: National Home Buyers LLC Report a problem | ||
Public tax history
| Year | Property taxes | Tax assessment |
|---|---|---|
| 2025 | $1,834 +12.3% | $60,300 -24.8% |
| 2024 | $1,632 +85.3% | $80,200 +12.3% |
| 2023 | $881 -25.1% | $71,400 +82.1% |
| 2022 | $1,176 -13.1% | $39,200 -25.3% |
| 2021 | $1,352 -0.5% | $52,500 -15% |
| 2020 | $1,359 +8.4% | $61,800 -1% |
| 2019 | $1,254 +0.3% | $62,400 +9.1% |
| 2018 | $1,250 +4.5% | $57,200 +1.2% |
| 2017 | $1,196 +114.8% | $56,500 +2.9% |
| 2016 | $557 -1.8% | $54,900 +101.1% |
| 2014 | $567 -13.2% | $27,300 -13.3% |
| 2013 | $654 -7.4% | $31,500 -10.8% |
| 2011 | $706 | $35,300 +0.9% |
| 2010 | -- | $35,000 -5.9% |
| 2007 | -- | $37,200 -23.9% |
| 2005 | -- | $48,900 |
| 2004 | -- | $48,900 +106.3% |
| 2001 | -- | $23,700 +200% |
| 1999 | -- | $7,900 |
Find assessor info on the county website
Monthly payment
Est. payment
Payment breakdown
Explore the cost of this home by adjusting the details. Changes won't be saved.Climate risks
Neighborhood: Northside
Nearby schools
Schools provided by the listing agent
- Elementary: Forest Park
- Middle: Lakeside
- High: North Side
- District: Fort Wayne Community
Source: IRMLS. This data may not be complete. We recommend contacting the local school district to confirm school assignments for this home.
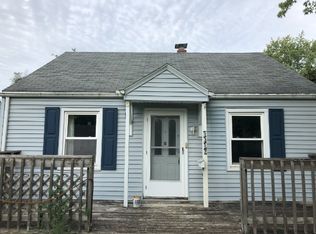
Similar homes
- $189,9002 bd2 ba1.2k sqft2613 N Anthony Blvd, Fort Wayne, IN 46805For Sale
 MLS ID #202638571, April L West, Scheerer McCulloch Real Estate. IRMLS
 - $185,0003 bd1 ba1.1k sqft2726 Parnell Ave, Fort Wayne, IN 46805For Sale
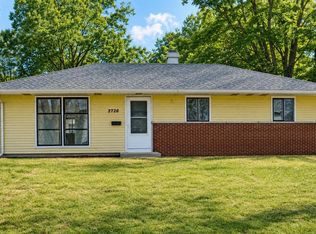 MLS ID #202635739, Carrie White, RE/MAX Results. IRMLS
 - $195,0004 bd2 ba1.4k sqft2425 Lynn Ave, Fort Wayne, IN 46805For Sale
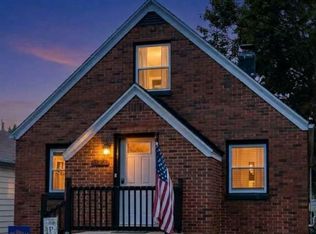 MLS ID #202640053, Lyla Moody, American Dream Team Real Estate Brokers. IRMLS
 - $173,5003 bd1 ba1.4k sqft1017 Tennessee Ave, Fort Wayne, IN 46805For Sale
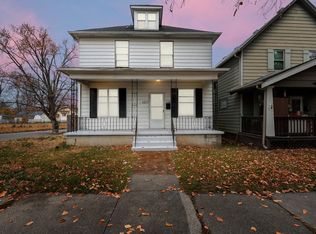 MLS ID #202636379, Vince Brown, Select Realty, LLC. IRMLS
