Investor special! Estate sale. Three bedroom, 1.5 bath with a full basement offering plenty of potential. This property is ready for someone with a vision to bring it back to life and create value. Great opportunity for an investor or buyer looking for a project. Sold-as-is.
Pending
Price cut: $15K (10/8)
$145,000
2324 Sherborne Blvd, Fort Wayne, IN 46805
3beds
1,710sqft
Single Family Residence
Built in 1960
1,785 Square Feet Lot
$142,500 Zestimate®
$--/sqft
$-- HOA
What's special
Full basementThree bedroom
- 55 days
- 1,157
- 51
Zillow last checked:
Listing updated:
Listed by:
Brandi R Ott Cell:260-239-2688,
American Dream Team Real Estate Brokers
Source: IRMLS,MLS#: 202634830
Facts & features
Interior
Bedrooms & bathrooms
- Bedrooms: 3
- Bathrooms: 2
- Full bathrooms: 1
- 1/2 bathrooms: 1
- Main level bedrooms: 3
Bedroom 1
- Level: Main
Bedroom 2
- Level: Main
Kitchen
- Level: Main
- Area: 135
- Dimensions: 15 x 9
Living room
- Level: Main
- Area: 368
- Dimensions: 23 x 16
Office
- Level: Basement
- Area: 180
- Dimensions: 15 x 12
Heating
- Natural Gas, Forced Air
Cooling
- Central Air
Features
- Basement: Full
- Has fireplace: No
Interior area
- Total structure area: 2,020
- Total interior livable area: 1,710 sqft
- Finished area above ground: 1,010
- Finished area below ground: 700
Property
Parking
- Total spaces: 2
- Parking features: Detached
- Garage spaces: 2
Features
- Levels: One
- Stories: 1
Lot
- Size: 1,785 Square Feet
- Dimensions: 130x60
- Features: Level
Details
- Parcel number: 020832181002.000072
Construction
Type & style
- Home type: SingleFamily
- Property subtype: Single Family Residence
Materials
- Aluminum Siding
Condition
- New construction: No
- Year built: 1960
Utilities & green energy
- Sewer: City
- Water: City
Community & HOA
Community
- Subdivision: Brent Wood / Brentwood
Location
- Region: Fort Wayne
Financial & listing details
- Tax assessed value: $164,400
- Annual tax amount: $4,726
- Date on market: 8/25/2026
Estimated market value
$142,500
$135,000 - $150,000
$1,553/mo
Price history
| Date | Event | Price |
|---|---|---|
| 10/9/2026 | Pending sale | $145,000 |
Source:  IRMLS #202634830 Report a problem IRMLS #202634830 Report a problem | ||
| 10/8/2026 | Price change | $145,000-9.4% |
Source: IRMLS #202634830 Report a problem | ||
| 9/10/2026 | Listed for sale | $160,000 |
Source: IRMLS #202634830 Report a problem | ||
| 8/27/2026 | Pending sale | $160,000 |
Source: IRMLS #202634830 Report a problem | ||
| 8/25/2026 | Listed for sale | $160,000 |
Source: IRMLS #202634830 Report a problem | ||
Public tax history
| Year | Property taxes | Tax assessment |
|---|---|---|
| 2025 | $1,562 +3.8% | $164,400 +8.8% |
| 2024 | $1,505 -1.9% | $151,100 +0.1% |
| 2023 | $1,534 +41.3% | $151,000 +6.1% |
| 2022 | $1,086 +4.8% | $142,300 +27.9% |
| 2021 | $1,036 +12.7% | $111,300 +3.5% |
| 2020 | $919 +24.3% | $107,500 +8.5% |
| 2019 | $739 +49% | $99,100 +11.7% |
| 2018 | $496 +6.8% | $88,700 +18.7% |
| 2017 | $465 -7% | $74,700 +6.3% |
| 2016 | $499 +4.1% | $70,300 -3.8% |
| 2014 | $480 +7.6% | $73,100 +4.9% |
| 2013 | $446 -20.1% | $69,700 -13.2% |
| 2011 | $557 | $80,300 +1.3% |
| 2010 | -- | $79,300 -2% |
| 2007 | -- | $80,900 +18.1% |
| 2005 | -- | $68,500 |
| 2004 | -- | $68,500 +108.2% |
| 2001 | -- | $32,900 +199.9% |
| 1999 | -- | $10,970 |
Find assessor info on the county website
Monthly payment
Est. payment
Payment breakdown
Explore the cost of this home by adjusting the details. Changes won't be saved.Climate risks
Neighborhood: Brentwood Park
Nearby schools
Schools provided by the listing agent
- Elementary: Brentwood
- Middle: Lakeside
- High: North Side
- District: Fort Wayne Community
Source: IRMLS. This data may not be complete. We recommend contacting the local school district to confirm school assignments for this home.

Similar homes
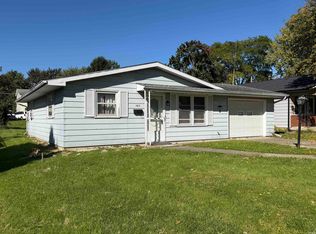
- $--2 bd1 ba1k sqft2413 Nordholme Ave, Fort Wayne, IN 46805Auction
 MLS ID #202641393, Jared S Sipe, Schrader RE and Auction/Fort W. IRMLS
 - $152,5003 bd1 ba1.2k sqft915 Delaware Ave, Fort Wayne, IN 46805For Sale
 MLS ID #202627849, Ben Ruhl, Coldwell Banker Real Estate Gr. IRMLS
 - $215,0003 bd2 ba1.3k sqft2811 Bosworth Dr, Fort Wayne, IN 46805For Sale
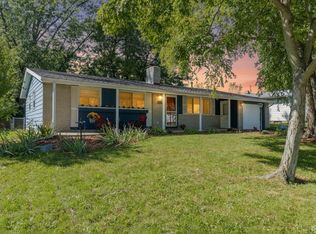 MLS ID #202640563, Candice Everage, Weichert Realtors - Hoosier Heartland. IRMLS
 - $176,4002 bd2 ba1.2k sqft1311 Ferguson Ave, Fort Wayne, IN 46805For Sale
 MLS ID #202634414, Jerry Starks, JM Realty Associates, Inc.. IRMLS
