Start Showing Date: 10/9/2026 Charming Cape Cod at 311 Field Street in Fort Wayne, Indiana, offering classic character with practical updates. Hardwood floors run throughout, and newer windows bring in natural light while helping with efficiency. The upstairs primary bedroom gives you a private retreat, and all appliances stay with the home, so you can move right in. New roof in 2011! The partially finished basement features a dry bar, ready for game nights, movie nights, or extra hangout space, with room left to make it your own. The location is a true win: just minutes from downtown Fort Wayne and close to all major shopping and dining. Come see why this Cape Cod feels like home!
Coming soon 10/09
$182,500
311 Field St, Fort Wayne, IN 46805
3beds
1,525sqft
Single Family Residence
Built in 1941
4,791 Square Feet Lot
$165,800 Zestimate®
$--/sqft
$-- HOA
What's special
- 1 day
- 276
- 24
Zillow last checked:
Listing updated:
Listed by:
Becky McArdle Cell:260-440-1899,
RE/MAX Results
Source: IRMLS,MLS#: 202641274
Facts & features
Interior
Bedrooms & bathrooms
- Bedrooms: 3
- Bathrooms: 2
- Full bathrooms: 1
- 1/2 bathrooms: 1
- Main level bedrooms: 2
Bedroom 1
- Level: Upper
Bedroom 2
- Level: Main
Dining room
- Area: 0
- Dimensions: 0 x 0
Family room
- Level: Lower
- Area: 210
- Dimensions: 21 x 10
Kitchen
- Level: Main
- Area: 99
- Dimensions: 11 x 9
Living room
- Level: Main
- Area: 285
- Dimensions: 19 x 15
Office
- Area: 0
- Dimensions: 0 x 0
Heating
- Natural Gas, Forced Air
Cooling
- Central Air, Ceiling Fan(s)
Appliances
- Included: Disposal, Dishwasher, Microwave, Refrigerator, Washer, Dryer-Electric, Freezer, Gas Oven, Gas Water Heater
- Laundry: Dryer Hook Up Gas/Elec
Features
- Flooring: Hardwood
- Windows: Window Treatments
- Basement: Partially Finished
- Attic: Storage
- Has fireplace: No
Interior area
- Total structure area: 1,925
- Total interior livable area: 1,525 sqft
- Finished area above ground: 1,125
- Finished area below ground: 400
Property
Parking
- Total spaces: 1
- Parking features: Detached
- Garage spaces: 1
Features
- Levels: One
- Stories: 1
- Fencing: Chain Link
Lot
- Size: 4,791 Square Feet
- Dimensions: 40X123
- Features: Level
Details
- Parcel number: 020735229011.000074
Construction
Type & style
- Home type: SingleFamily
- Architectural style: Cape Cod
- Property subtype: Single Family Residence
Materials
- Vinyl Siding
Condition
- New construction: No
- Year built: 1941
Utilities & green energy
- Sewer: City
- Water: City
Green energy
- Energy efficient items: Water Heater
Community & HOA
Community
- Subdivision: None
Location
- Region: Fort Wayne
Financial & listing details
- Tax assessed value: $123,400
- Annual tax amount: $1,060
- Date on market: 10/9/2026
- Listing terms: Conventional,FHA,VA Loan
Estimated market value
$165,800
$151,000 - $179,000
$1,452/mo
Price history
| Date | Event | Price |
|---|---|---|
| 9/13/2012 | Listing removed | $64,900$43/sqft |
Source: Coldwell Banker Roth Wehrly Graber #201207383 Report a problem | ||
| 7/8/2012 | Price change | $64,900-7.2%$43/sqft |
Source: Coldwell Banker Roth Wehrly Graber #201207383 Report a problem | ||
| 4/25/2012 | Price change | $69,900-5.4%$46/sqft |
Source: CENTURY 21 Bradley Realty, Inc. #201202219 Report a problem | ||
| 3/1/2012 | Listed for sale | $73,900+3.5%$48/sqft |
Source: Century 21 Bradley Realty,Inc. #201202219 Report a problem | ||
| 1/1/2012 | Listing removed | $71,400$47/sqft |
Source: CENTURY 21 Bradley Realty, Inc. #201107808 Report a problem | ||
| 10/1/2011 | Price change | $71,400-0.1%$47/sqft |
Source: CENTURY 21 Bradley Realty, Inc. #201107808 Report a problem | ||
| 8/31/2011 | Price change | $71,500-1.9%$47/sqft |
Source: CENTURY 21 Bradley Realty, Inc. #201107808 Report a problem | ||
| 7/14/2011 | Listed for sale | $72,900$48/sqft |
Source: Bradley Realty, Inc. #201107808 Report a problem | ||
Public tax history
| Year | Property taxes | Tax assessment |
|---|---|---|
| 2025 | $1,177 +26.5% | $123,400 -0.6% |
| 2024 | $930 +51.6% | $124,200 +12.5% |
| 2023 | $614 +7.8% | $110,400 +28.7% |
| 2022 | $570 +39.9% | $85,800 +5.8% |
| 2021 | $407 +6.2% | $81,100 +22% |
| 2020 | $383 -2.5% | $66,500 +8.5% |
| 2019 | $393 +16.5% | $61,300 -0.6% |
| 2018 | $337 +1.6% | $61,700 +16.4% |
| 2017 | $332 +5.1% | $53,000 +1.7% |
| 2016 | $316 -0.2% | $52,100 +2.6% |
| 2014 | $317 +0.8% | $50,800 -1% |
| 2013 | $314 -8.3% | $51,300 -10% |
| 2011 | $342 | $57,000 -2.1% |
| 2010 | -- | $58,200 -9.6% |
| 2007 | -- | $64,400 +35% |
| 2005 | -- | $47,700 |
| 2004 | -- | $47,700 +159.2% |
| 2001 | -- | $18,400 +200.2% |
| 1999 | -- | $6,130 |
Find assessor info on the county website
Monthly payment
Est. payment
Payment breakdown
Explore the cost of this home by adjusting the details. Changes won't be saved.Climate risks
Neighborhood: North Triangle
Nearby schools
Schools provided by the listing agent
- Elementary: Franke Park
- Middle: Northwood
- High: North Side
- District: Fort Wayne Community
Source: IRMLS. This data may not be complete. We recommend contacting the local school district to confirm school assignments for this home.

Similar homes
- $219,9003 bd2 ba1.3k sqft522 Curdes Ave, Fort Wayne, IN 46805For Sale
 MLS ID #202640454, Atalie Honaker, The LT Group Real Estate. IRMLS
 - $185,0003 bd1 ba1.1k sqft2726 Parnell Ave, Fort Wayne, IN 46805For Sale
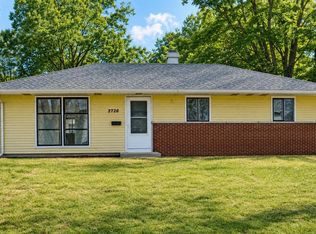 MLS ID #202635739, Carrie White, RE/MAX Results. IRMLS
 - $149,7902 bd1 ba1k sqft633 Ridgewood Dr, Fort Wayne, IN 46805For Sale
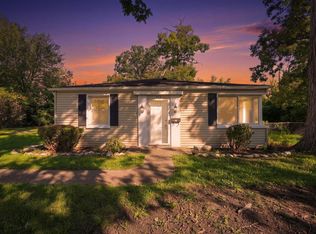 MLS ID #202641150, Beth Walker, Fairfield Group REALTORS, Inc.. IRMLS
 - $--2 bd1 ba1k sqft2413 Nordholme Ave, Fort Wayne, IN 46805Auction
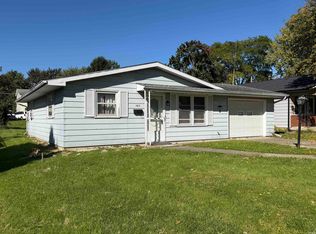 MLS ID #202641393, Jared S Sipe, Schrader RE and Auction/Fort W. IRMLS
