Step inside and fall in love with this beautifully updated, move-in-ready home! Fresh improvements throughout give the property a clean, modern feel while still offering the warmth and comfort you want in your next home. Enjoy new flooring and carpet, fresh paint, new kitchen cabinets, and sleek stainless steel appliances that make the kitchen feel bright and inviting. The updated bathroom features stylish tile shower walls for a fresh, modern look, while the convenience of main-floor laundry makes everyday living that much easier. Major improvements have already been taken care of, including new windows, a new roof, and a new water heater, giving the next owner added peace of mind. With so many updates already completed, all that’s left to do is move in and make it your own. Whether you're searching for your next home or a property with great investment potential, this one deserves a spot at the top of your list. Schedule your showing today and come see everything this home has to offer before it’s gone!
Active
Price cut: $5K (10/12)
$154,900
2501 Cass St, Fort Wayne, IN 46808
3beds
1,102sqft
Single Family Residence
Built in 1925
6,534 Square Feet Lot
$-- Zestimate®
$--/sqft
$-- HOA
What's special
Sleek stainless steel appliancesMain-floor laundryStylish tile shower wallsUpdated bathroomNew kitchen cabinetsFresh paintNew windows
- 21 days
- 640
- 83
Likely to sell faster than
Zillow last checked:
Listing updated:
Listed by:
David Keating 260-452-5960,
Fort Wayne Property Group, LLC
Source: IRMLS,MLS#: 202640338
Facts & features
Interior
Bedrooms & bathrooms
- Bedrooms: 3
- Bathrooms: 1
- Full bathrooms: 1
- Main level bedrooms: 1
Bedroom 1
- Level: Main
Bedroom 2
- Level: Upper
Heating
- Natural Gas, Forced Air
Cooling
- None
Appliances
- Included: Range/Oven Hook Up Elec, Refrigerator, Electric Oven, Gas Water Heater
- Laundry: Electric Dryer Hookup, Washer Hookup
Features
- Laminate Counters, Tub/Shower Combination
- Flooring: Carpet, Laminate
- Basement: Unfinished,Block
- Has fireplace: No
Interior area
- Total structure area: 1,653
- Total interior livable area: 1,102 sqft
- Finished area above ground: 1,102
- Finished area below ground: 0
Video & virtual tour
Property
Features
- Levels: Two
- Stories: 2
- Patio & porch: Porch Covered
- Fencing: None
Lot
- Size: 6,534 Square Feet
- Dimensions: 45x145
- Features: 0-2.9999, City/Town/Suburb, Landscaped
Details
- Additional structures: Shed
- Parcel number: 020735184015.000074
Construction
Type & style
- Home type: SingleFamily
- Architectural style: A-Frame
- Property subtype: Single Family Residence
Materials
- Aluminum Siding
- Roof: Shingle
Condition
- New construction: No
- Year built: 1925
Utilities & green energy
- Gas: NIPSCO
- Sewer: City
- Water: City, Fort Wayne City Utilities
Green energy
- Energy efficient items: Windows
Community & HOA
Community
- Security: Carbon Monoxide Detector(s), Smoke Detector(s)
- Subdivision: None
Location
- Region: Fort Wayne
Financial & listing details
- Tax assessed value: $88,200
- Annual tax amount: $2,865
- Date on market: 9/29/2026
- Listing terms: Conventional,FHA,VA Loan
Estimated market value
Not available
Estimated sales range
Not available
$1,215/mo
Price history
| Date | Event | Price |
|---|---|---|
| 10/12/2026 | Price change | $154,900-3.1% |
Source:  IRMLS #202640338 Report a problem | ||
| 9/29/2026 | Listed for sale | $159,900 |
Source: IRMLS #202640338 Report a problem | ||
Public tax history
| Year | Property taxes | Tax assessment |
|---|---|---|
| 2025 | $2,865 +60.4% | $88,200 -29.6% |
| 2024 | $1,786 +32.4% | $125,300 +60.4% |
| 2023 | $1,349 +2.4% | $78,100 +30.2% |
| 2022 | $1,317 +24.6% | $60,000 +2% |
| 2021 | $1,057 +24.4% | $58,800 +21.7% |
| 2020 | $849 +28.7% | $48,300 +23.8% |
| 2019 | $660 +1.8% | $39,000 +29.6% |
| 2018 | $648 +11.4% | $30,100 +2.7% |
| 2017 | $582 +2.9% | $29,300 +9.7% |
| 2016 | $565 -1.4% | $26,700 -3.3% |
| 2014 | $574 +9.6% | $27,600 +9.5% |
| 2013 | $523 +9.4% | $25,200 +5.4% |
| 2011 | $478 | $23,900 -12.8% |
| 2010 | -- | $27,400 -32% |
| 2007 | -- | $40,300 -4% |
| 2005 | -- | $42,000 |
| 2004 | -- | $42,000 +136% |
| 2001 | -- | $17,800 +189% |
| 1999 | -- | $6,160 |
Find assessor info on the county website
Monthly payment
Est. payment
Payment breakdown
Explore the cost of this home by adjusting the details. Changes won't be saved.Climate risks
Neighborhood: Five Points
Nearby schools
Schools provided by the listing agent
- Elementary: Franke Park
- Middle: Northwood
- High: North Side
- District: Fort Wayne Community
Source: IRMLS. This data may not be complete. We recommend contacting the local school district to confirm school assignments for this home.
Similar homes
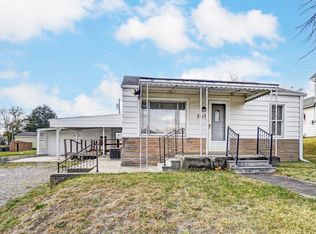
- $179,9002 bd2 ba1.1k sqft2609 Wells St, Fort Wayne, IN 46808For Sale
 MLS ID #202643089, Erin E McGuire, Freistroffer & Associates. IRMLS
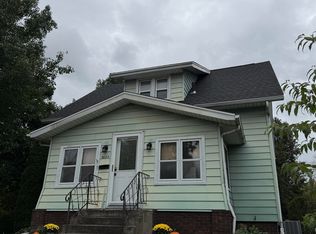
- $160,0003 bd1 ba1.1k sqft705 Greenlawn Ave, Fort Wayne, IN 46808For Sale
 MLS ID #202631530, Tamia Armstrong, Allure Realty LLC. IRMLS
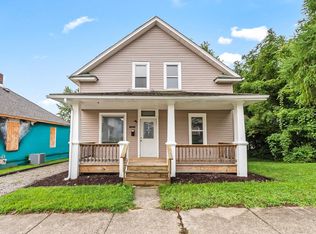
- $162,9004 bd2 ba1.3k sqft1309 3rd St, Fort Wayne, IN 46808For Sale
 MLS ID #202642188, Adam Gerig, AG Rentals & Management LLC. IRMLS
- $159,9002 bd2 ba1.1k sqft629 Lillian Ave, Fort Wayne, IN 46808For Sale
 MLS ID #202630233, Ken Richardson, Ken Richardson Realty Company. IRMLS
