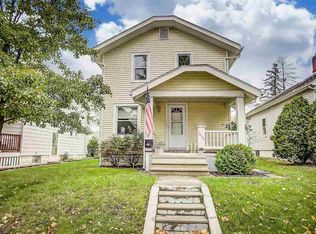
Move-In Ready! This inviting home has been newly painted throughout and features a host of updates. The living and dining rooms showcase beautiful natural wood floors, while the kitchen and bath have new luxury vinyl plank flooring. Both bedrooms feature newer carpeting that has been professionally cleaned plus ceiling fans. The kitchen includes new countertops along with newer range/oven and refrigerator. The bathroom has been refreshed with a new tub, surround and faucet. Multiple replacement windows provide plenty of natural light throughout the home. The pleasant partially finished basement offers additional living or storage space, plus a separate utility area with washer, dryer, and sink. Enjoy your morning coffee or unwind with a favorite book on the covered front porch. The property also features a 1½-car detached garage with space for a workbench, accessed from the alley with additional off-street parking on garage approach. This portion of Third Street is extra wide. Enjoy the proximity to nearby Hamilton Park. Buyer to verify measurements and schools. Appliances and window treatments are included but unwarranted.
Active
$157,638
1638 3rd St, Fort Wayne, IN 46808
2beds
1,160sqft
Single Family Residence
Built in 1930
4,791 Square Feet Lot
$154,300 Zestimate®
$--/sqft
$-- HOA
What's special
Covered front porchCeiling fansNewly painted throughoutNew countertopsBeautiful natural wood floors
- 1 day
- 176
- 7
Zillow last checked:
Listing updated:
Listed by:
Kay L Feichter Cell:260-410-1110,
Feichter, REALTORS,
Malorie Campbell,
Feichter, REALTORS
Source: IRMLS,MLS#: 202640719
Facts & features
Interior
Bedrooms & bathrooms
- Bedrooms: 2
- Bathrooms: 1
- Full bathrooms: 1
Bedroom 1
- Level: Upper
Bedroom 2
- Level: Upper
Dining room
- Level: Main
- Area: 121
- Dimensions: 11 x 11
Kitchen
- Level: Main
- Area: 88
- Dimensions: 11 x 8
Living room
- Level: Main
- Area: 165
- Dimensions: 15 x 11
Heating
- Forced Air
Cooling
- Central Air, Ceiling Fan(s), HVAC (13 Seer)
Appliances
- Included: Range/Oven Hook Up Elec, Refrigerator, Washer, Dryer-Electric, Electric Range, Gas Water Heater
- Laundry: Washer Hookup
Features
- Ceiling Fan(s), Laminate Counters, Tub/Shower Combination, Formal Dining Room
- Flooring: Hardwood, Carpet, Vinyl
- Windows: Window Treatments, Blinds
- Basement: Full,Partially Finished,Concrete
- Has fireplace: No
- Fireplace features: None
Interior area
- Total structure area: 1,410
- Total interior livable area: 1,160 sqft
- Finished area above ground: 960
- Finished area below ground: 200
Video & virtual tour
Property
Parking
- Total spaces: 1.5
- Parking features: Detached, Asphalt
- Garage spaces: 1.5
- Has uncovered spaces: Yes
Features
- Levels: Two
- Stories: 2
- Patio & porch: Porch Covered
- Fencing: None
Lot
- Size: 4,791 Square Feet
- Dimensions: 34X140
- Features: Sloped, City/Town/Suburb
Details
- Parcel number: 021203131021.000074
Construction
Type & style
- Home type: SingleFamily
- Architectural style: Square
- Property subtype: Single Family Residence
Materials
- Aluminum Siding
- Roof: Asphalt
Condition
- New construction: No
- Year built: 1930
Utilities & green energy
- Gas: NIPSCO
- Sewer: City
- Water: City, Fort Wayne City Utilities
Community & HOA
Community
- Features: None
- Subdivision: K J Bauers
Location
- Region: Fort Wayne
Financial & listing details
- Tax assessed value: $69,000
- Annual tax amount: $1,452
- Date on market: 10/1/2026
Estimated market value
$154,300
$147,000 - $162,000
$977/mo
Price history
| Date | Event | Price |
|---|---|---|
| 10/1/2026 | Listed for sale | $157,638+235.4% |
Source:  IRMLS #202640719 Report a problem IRMLS #202640719 Report a problem | ||
| 4/5/2004 | Sold | $47,000$41/sqft |
Source: Agent Provided Report a problem | ||
Public tax history
| Year | Property taxes | Tax assessment |
|---|---|---|
| 2025 | $1,225 -18.8% | $69,000 +28.7% |
| 2024 | $1,509 +11.9% | $53,600 -18.8% |
| 2023 | $1,349 +19.7% | $66,000 +10% |
| 2022 | $1,127 +24.4% | $60,000 +19.3% |
| 2021 | $906 +6.7% | $50,300 +21.5% |
| 2020 | $849 +15% | $41,400 +6.2% |
| 2019 | $739 0% | $39,000 +15.7% |
| 2018 | $739 +52.7% | $33,700 -15.1% |
| 2017 | $484 +2.7% | $39,700 +78.8% |
| 2016 | $471 -1.4% | $22,200 -3.5% |
| 2014 | $478 +9.7% | $23,000 +9.5% |
| 2013 | $436 -5.6% | $21,000 -9.1% |
| 2011 | $462 | $23,100 +0.9% |
| 2010 | -- | $22,900 -46.4% |
| 2007 | -- | $42,700 -4.3% |
| 2005 | -- | $44,600 |
| 2004 | -- | $44,600 +168.7% |
| 2001 | -- | $16,600 |
Find assessor info on the county website
Monthly payment
Est. payment
Payment breakdown
Explore the cost of this home by adjusting the details. Changes won't be saved.Climate risks
Neighborhood: Hamilton
Nearby schools
Schools provided by the listing agent
- Elementary: Price
- Middle: Northwood
- High: North Side
- District: Fort Wayne Community
Source: IRMLS. This data may not be complete. We recommend contacting the local school district to confirm school assignments for this home.
Similar homes
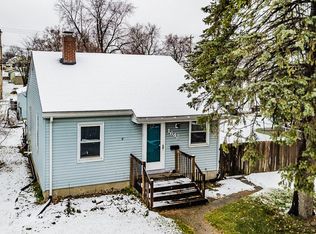
- $159,9003 bd1 ba1.1k sqft2501 Cass St, Fort Wayne, IN 46808For Sale
 MLS ID #202640338, David Keating, Fort Wayne Property Group, LLC. IRMLS
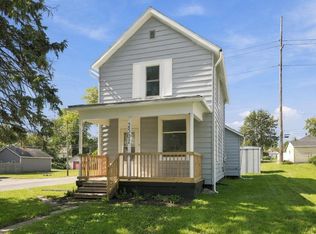
 - $180,0002 bd1 ba744 sqft1835 Sinclair St, Fort Wayne, IN 46808For Sale
 MLS ID #202640128, David L McDaniel, RE/MAX Results. IRMLS
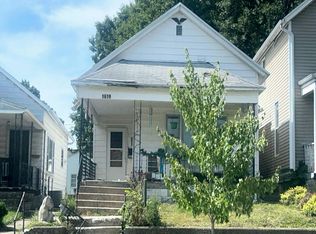
 - $--2 bd1 ba1k sqft1619 Saint Marys Ave, Fort Wayne, IN 46808Auction
 Auction.com 2
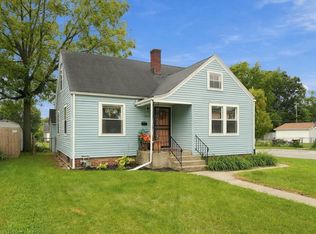
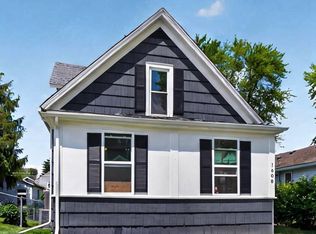
 - $159,9003 bd2 ba1.3k sqft1608 Sinclair St, Fort Wayne, IN 46808For Sale
 MLS ID #202618706, Ed McCutcheon, CENTURY 21 Bradley Realty, Inc. IRMLS
