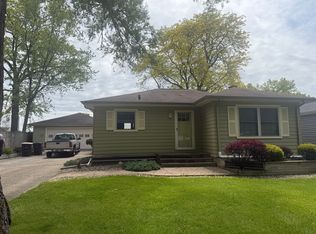
One of the best 2-bedroom, 1 bath homes you’ll see. It’s warm, welcoming, and full of character from the moment you step inside. Beautiful hardwood floors run through the main living spaces, glass doorknobs on every door, complemented by an updated kitchen (2022) featuring exposed brick detail and includes all kitchen and laundry appliances. The basement is unfinished yet genuinely impressive: clean, solid, and highly usable for living, hobbies, storage or future finishing. The dining room’s knotty pine ceiling adds charm, while vinyl replacement windows and a gas forced furnace with central air provide comfort and efficiency. Situated on a corner lot, the home offers a large, fenced yard and a nice 1 car detached garage. The neighborhood is quiet, walkable, an easy place to settle in and feel at home. Most furnishings are available.
Active
$180,000
1835 Sinclair St, Fort Wayne, IN 46808
2beds
744sqft
Single Family Residence
Built in 1935
6,098 Square Feet Lot
$149,100 Zestimate®
$--/sqft
$-- HOA
What's special
Large fenced yardVinyl replacement windowsCorner lotBeautiful hardwood floors
- 5 days
- 403
- 50
Likely to sell faster than
Zillow last checked:
Listing updated:
Listed by:
David L McDaniel Cell:260-602-6148,
RE/MAX Results
Source: IRMLS,MLS#: 202640128
Facts & features
Interior
Bedrooms & bathrooms
- Bedrooms: 2
- Bathrooms: 1
- Full bathrooms: 1
- Main level bedrooms: 2
Bedroom 1
- Level: Main
Bedroom 2
- Level: Main
Kitchen
- Level: Main
- Area: 77
- Dimensions: 11 x 7
Living room
- Level: Main
- Area: 176
- Dimensions: 16 x 11
Heating
- Natural Gas, Forced Air
Cooling
- Central Air
Appliances
- Included: Range/Oven Hook Up Gas, Microwave, Refrigerator, Washer, Dryer-Electric, Gas Range
- Laundry: Electric Dryer Hookup, Laundry Chute
Features
- Ceiling Fan(s), Natural Woodwork
- Flooring: Hardwood, Vinyl
- Basement: Daylight,Partial,Unfinished
- Has fireplace: No
- Fireplace features: None
Interior area
- Total structure area: 1,416
- Total interior livable area: 744 sqft
- Finished area above ground: 744
- Finished area below ground: 0
Video & virtual tour
Property
Parking
- Total spaces: 1
- Parking features: Detached, Garage Door Opener, Gravel
- Garage spaces: 1
- Has uncovered spaces: Yes
Features
- Levels: One
- Stories: 1
- Fencing: Partial,Chain Link
Lot
- Size: 6,098 Square Feet
- Dimensions: 45 x 140
- Features: Corner Lot, Level, 0-2.9999, City/Town/Suburb
Details
- Parcel number: 021203155011.000074
- Zoning: R1
Construction
Type & style
- Home type: SingleFamily
- Architectural style: Bungalow,Ranch,Traditional
- Property subtype: Single Family Residence
Materials
- Vinyl Siding
- Roof: Asphalt,Shingle
Condition
- New construction: No
- Year built: 1935
Utilities & green energy
- Gas: NIPSCO
- Sewer: City
- Water: City, Fort Wayne City Utilities
Community & HOA
Community
- Features: Sidewalks
- Subdivision: Rockhill Heirs
Location
- Region: Fort Wayne
Financial & listing details
- Tax assessed value: $120,400
- Annual tax amount: $2,709
- Date on market: 9/28/2026
- Listing terms: Cash,Conventional,FHA,VA Loan
- Road surface type: Paved
Estimated market value
$149,100
$139,000 - $160,000
$1,194/mo
Price history
| Date | Event | Price |
|---|---|---|
| 9/28/2026 | Listed for sale | $180,000+71.4% |
Source:  IRMLS #202640128 Report a problem IRMLS #202640128 Report a problem | ||
| 6/14/2021 | Sold | $105,000+5.1%$141/sqft |
Source: Agent Provided Report a problem | ||
| 5/18/2021 | Pending sale | $99,900 |
Source: IRMLS #202117770 Report a problem | ||
| 5/17/2021 | Listed for sale | $99,900+82% |
Source: IRMLS #202117770 Report a problem | ||
| 11/10/2018 | Listing removed | $54,900$74/sqft |
Source: CENTURY 21 Bradley Realty, Inc. #201845620 Report a problem | ||
| 10/9/2018 | Listed for sale | $54,900+18.2%$74/sqft |
Source: CENTURY 21 Bradley Realty, Inc #201845620 Report a problem | ||
| 4/9/2012 | Sold | $46,450+3.5%$62/sqft |
Source: Public Record Report a problem | ||
| 11/24/2011 | Listing removed | $44,900$60/sqft |
Source: #1 Advantage Realtors #201107920 Report a problem | ||
| 9/2/2011 | Price change | $44,900-5.5%$60/sqft |
Source: #1 Advantage Realtors #201107920 Report a problem | ||
| 8/6/2011 | Listed for sale | $47,500+93.1%$64/sqft |
Source: #1 Advantage Realtors #201107920 Report a problem | ||
| 6/3/2011 | Sold | $24,600-18%$33/sqft |
Source: Agent Provided Report a problem | ||
| 3/20/2011 | Listed for sale | $30,000-50%$40/sqft |
Source: foreclosure.com Report a problem | ||
| 2/18/2011 | Sold | $60,039$81/sqft |
Source: Public Record Report a problem | ||
Public tax history
| Year | Property taxes | Tax assessment |
|---|---|---|
| 2025 | $2,563 +11.8% | $120,400 +7.4% |
| 2024 | $2,293 +11.3% | $112,100 +11.8% |
| 2023 | $2,060 +367.1% | $100,300 +9% |
| 2022 | $441 +22.7% | $92,000 +26.9% |
| 2021 | $360 +5.3% | $72,500 +20.6% |
| 2020 | $342 -60.3% | $60,100 +7.5% |
| 2019 | $861 +83.4% | $55,900 +0.7% |
| 2018 | $469 -61.6% | $55,500 -3.8% |
| 2017 | $1,222 +10.4% | $57,700 +2.9% |
| 2016 | $1,108 +188% | $56,100 +17.6% |
| 2014 | $385 +1.3% | $47,700 -0.8% |
| 2013 | $380 -61.3% | $48,100 -2% |
| 2011 | $982 | $49,100 +2.1% |
| 2010 | -- | $48,100 +8.1% |
| 2007 | -- | $44,500 +42.6% |
| 2005 | -- | $31,200 |
| 2004 | -- | $31,200 +97.5% |
| 2001 | -- | $15,800 +200.4% |
| 1999 | -- | $5,260 |
Find assessor info on the county website
Monthly payment
Est. payment
Payment breakdown
Explore the cost of this home by adjusting the details. Changes won't be saved.Climate risks
Neighborhood: Nebraska
Nearby schools
Schools provided by the listing agent
- Elementary: Washington
- Middle: Portage
- High: Wayne
- District: Fort Wayne Community
Source: IRMLS. This data may not be complete. We recommend contacting the local school district to confirm school assignments for this home.
Similar homes
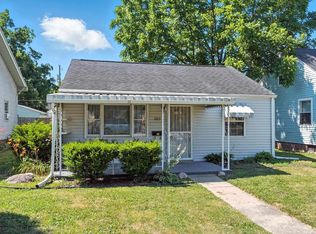
- $170,9992 bd1 ba864 sqft1501 Runnion Ave, Fort Wayne, IN 46808For Sale
 MLS ID #202635090, Heather Regan, Regan & Ferguson Group. IRMLS
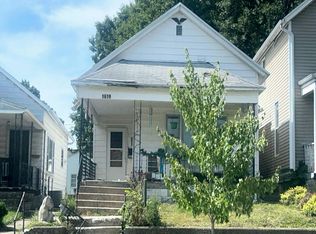
 - $--2 bd1 ba1k sqft1619 Saint Marys Ave, Fort Wayne, IN 46808Auction
 Auction.com 2
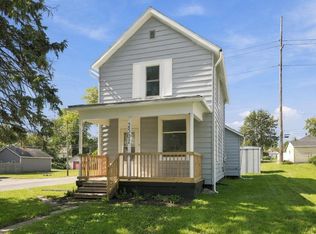
 - $159,9003 bd1 ba1.1k sqft2501 Cass St, Fort Wayne, IN 46808For Sale
 MLS ID #202640338, David Keating, Fort Wayne Property Group, LLC. IRMLS
 - $180,0002 bd2 ba852 sqft1317 Windsor Rd, Fort Wayne, IN 46825For Sale By Owner