*This home is eligible for 0% down conventional financing with no PMI and is also eligible for a grant to be used towards buyer's closing costs depending on buyer qualifications. *Amazing opportunity with this 2 Bedroom & 2 FULL BATH Two Story on an unfinished basement plus a detached garage with tons of updates throughout! *Enjoy a convenient location just steps from Foster Park and minutes from The Clyde, the Pub ’07, Electric Works, Parkview Field and all that downtown Fort Wayne has to offer! *Step inside to a bright and inviting main level featuring a spacious living room, dining room, bedroom, full bath and an eat-in kitchen with newer cabinets and appliances. *Upstairs, you’ll find a generously sized second bedroom with its own private full bath and walk-in closet area. *Recent updates include new central air, new stainless steel appliances, fresh paint, vinyl flooring on both levels, updated lighting and ceiling fans, replacement windows, refreshed bathrooms and more! *Cute fenced-in backyard that borders the Saint Mary’s River for extra privacy. *Great location, great updates and move-in ready—come take a look!
Active
$164,900
3424 Broadway, Fort Wayne, IN 46807
2beds
1,114sqft
Single Family Residence
Built in 1918
4,356 Square Feet Lot
$160,700 Zestimate®
$--/sqft
$-- HOA
What's special
Replacement windowsDetached garageDining roomGenerously sized second bedroomFresh paintNew stainless steel appliancesRefreshed bathrooms
- 11 days
- 377
- 44
Likely to sell faster than
Zillow last checked:
Listing updated:
Listed by:
Gregory H Brown Cell:260-602-5297,
CENTURY 21 Bradley Realty, Inc
Source: IRMLS,MLS#: 202640049
Facts & features
Interior
Bedrooms & bathrooms
- Bedrooms: 2
- Bathrooms: 2
- Full bathrooms: 2
- Main level bedrooms: 1
Bedroom 1
- Level: Upper
Bedroom 2
- Level: Main
Dining room
- Level: Main
- Area: 156
- Dimensions: 13 x 12
Kitchen
- Level: Main
- Area: 154
- Dimensions: 14 x 11
Living room
- Level: Main
- Area: 156
- Dimensions: 13 x 12
Heating
- Natural Gas, Forced Air
Cooling
- Central Air
Appliances
- Included: Range/Oven Hook Up Elec, Microwave, Refrigerator, Washer, Dryer-Electric, Washer/Dryer Stacked, Electric Oven, Electric Range, Electric Water Heater
- Laundry: Electric Dryer Hookup, Main Level
Features
- 1st Bdrm En Suite, Ceiling-9+, Ceiling Fan(s), Laminate Counters, Tub/Shower Combination, Main Level Bedroom Suite, Formal Dining Room
- Flooring: Vinyl, Ceramic Tile
- Windows: Double Pane Windows, Window Treatments
- Basement: Crawl Space,Partial,Unfinished,Concrete
- Has fireplace: No
- Fireplace features: None
Interior area
- Total structure area: 1,730
- Total interior livable area: 1,114 sqft
- Finished area above ground: 1,114
- Finished area below ground: 0
Video & virtual tour
Property
Parking
- Total spaces: 1
- Parking features: Detached, Garage Door Opener, Gravel
- Garage spaces: 1
- Has uncovered spaces: Yes
Features
- Levels: Two
- Stories: 2
- Patio & porch: Porch Covered
- Fencing: Chain Link
- Has view: Yes
- On waterfront: Yes
- Waterfront features: Waterfront-High Bank, River Front, River
- Body of water: Saint Marys River
- Frontage length: Water Frontage(35)
Lot
- Size: 4,356 Square Feet
- Dimensions: 35X118
- Features: Level, Few Trees, City/Town/Suburb, Landscaped
Details
- Parcel number: 021215281021.000074
Construction
Type & style
- Home type: SingleFamily
- Architectural style: Traditional
- Property subtype: Single Family Residence
Materials
- Vinyl Siding
- Roof: Dimensional Shingles
Condition
- New construction: No
- Year built: 1918
Utilities & green energy
- Gas: NIPSCO
- Sewer: City
- Water: City, Fort Wayne City Utilities
Community & HOA
Community
- Features: Sidewalks
- Security: Smoke Detector(s)
- Subdivision: Fox(s)
Location
- Region: Fort Wayne
Financial & listing details
- Tax assessed value: $122,000
- Annual tax amount: $2,745
- Date on market: 9/27/2026
- Listing terms: Cash,Conventional,FHA,VA Loan
Estimated market value
$160,700
$153,000 - $169,000
$1,309/mo
Price history
| Date | Event | Price |
|---|---|---|
| 9/27/2026 | Listed for sale | $164,900+12.2% |
Source:  IRMLS #202640049 Report a problem IRMLS #202640049 Report a problem | ||
| 8/1/2024 | Listing removed | -- |
Source: Zillow Rentals Report a problem | ||
| 7/12/2024 | Price change | $1,350-6.9%$1/sqft |
Source: Zillow Rentals Report a problem | ||
| 7/2/2024 | Listed for rent | $1,450$1/sqft |
Source: Zillow Rentals Report a problem | ||
| 11/1/2023 | Sold | $147,000-1.3% |
Source: IRMLS #202333943 Report a problem | ||
| 10/7/2023 | Pending sale | $148,900 |
Source: IRMLS #202333943 Report a problem | ||
| 10/3/2023 | Price change | $148,900-3.9% |
Source: IRMLS #202333943 Report a problem | ||
| 9/18/2023 | Listed for sale | $154,900+1530.5% |
Source: IRMLS #202333943 Report a problem | ||
| 1/10/2005 | Sold | $9,500$9/sqft |
Source: Public Record Report a problem | ||
Public tax history
| Year | Property taxes | Tax assessment |
|---|---|---|
| 2025 | $1,035 +182.6% | $122,000 +6.1% |
| 2024 | $366 -73.1% | $115,000 +87.3% |
| 2023 | $1,360 +19.5% | $61,400 +1.5% |
| 2022 | $1,138 +11.1% | $60,500 +19.1% |
| 2021 | $1,024 +4.5% | $50,800 +8.5% |
| 2020 | $980 +44.7% | $46,800 +4% |
| 2019 | $677 +10.9% | $45,000 +45.6% |
| 2018 | $611 +45.2% | $30,900 +12% |
| 2017 | $421 +12.2% | $27,600 +43% |
| 2016 | $375 +0.7% | $19,300 +7.8% |
| 2014 | $372 -5.2% | $17,900 -5.3% |
| 2013 | $392 +113.2% | $18,900 +105.4% |
| 2011 | $184 | $9,200 |
| 2010 | -- | $9,200 -54.9% |
| 2007 | -- | $20,400 -8.1% |
| 2005 | -- | $22,200 -9.8% |
| 2004 | -- | $24,600 +74.5% |
| 2001 | -- | $14,100 +200% |
| 1999 | -- | $4,700 |
Find assessor info on the county website
Monthly payment
Est. payment
Payment breakdown
Explore the cost of this home by adjusting the details. Changes won't be saved.Climate risks
Neighborhood: Broad River
Nearby schools
Schools provided by the listing agent
- Elementary: South Wayne
- Middle: Portage
- High: South Side
- District: Fort Wayne Community
Source: IRMLS. This data may not be complete. We recommend contacting the local school district to confirm school assignments for this home.

Similar homes
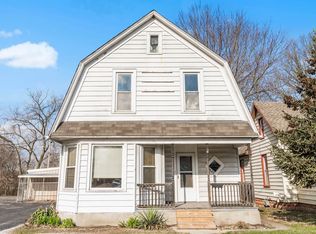
- $169,9003 bd1 ba1.5k sqft1137 W Oakdale Dr, Fort Wayne, IN 46807For Sale
 MLS ID #202641715, Derek Daniels, RE/MAX Results. IRMLS
 - $165,0003 bd2 ba1.4k sqft828 W Packard Ave, Fort Wayne, IN 46807For Sale By Owner
- $160,0003 bd2 ba1.1k sqft3719 Webster St, Fort Wayne, IN 46807For Sale
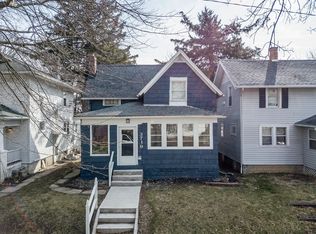 MLS ID #202637743, Andy W Zoda, Coldwell Banker Real Estate Gr. IRMLS
 - $165,0003 bd1 ba1.3k sqft2515 S Hanna St, Fort Wayne, IN 46803For Sale
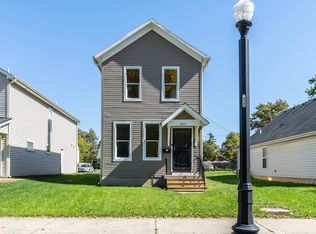 MLS ID #202641697, Jacob Slater, Coldwell Banker Real Estate Gr. IRMLS
