Classic Charm Meets Modern Living in 46807! Located steps from Foster Park, the Clyde Theatre, 07 Pub, this updated 3-bedroom home offers the perfect blend of original character and modern convenience. The open-concept layout features beautiful hardwood flooring, leaded glass windows, and a beautifully updated kitchen with new cabinets, new appliances, a unique backsplash, under-cabinet lighting, and a large center island. The main level boasts a spacious foyer flexible for dining or an office, a light-filled family room, a bright breakfast room surrounded by windows, a remodeled half bath, and a pantry. Upstairs, find a large primary bedroom with a walk-in closet, a second bedroom with a private airing porch overlooking the lush yard, a cozy third bedroom, and a fully remodeled full bath. Outdoor lovers will adore the detached 2-car garage and the vibrant, perennial-filled garden yard. This lovely home has a 2 year old roof with a transferable warranty and a 4 year old heat & air system with April Air.
Active
Price cut: $6K (10/12)
$219,500
1221 W Packard Ave, Fort Wayne, IN 46807
3beds
1,450sqft
Single Family Residence
Built in 1910
6,098 Square Feet Lot
$215,300 Zestimate®
$--/sqft
$-- HOA
What's special
Remodeled half bathLight-filled family roomCozy third bedroomLeaded glass windowsOpen-concept layoutBeautifully updated kitchenNew appliances
- 24 days
- 1,218
- 160
Zillow last checked:
Listing updated:
Listed by:
Rachel Morgan-Hamilton 260-494-6154,
Beach Vibes Realty
Source: IRMLS,MLS#: 202638878
Facts & features
Interior
Bedrooms & bathrooms
- Bedrooms: 3
- Bathrooms: 2
- Full bathrooms: 1
- 1/2 bathrooms: 1
Bedroom 1
- Level: Upper
Bedroom 2
- Level: Upper
Dining room
- Level: Main
- Area: 156
- Dimensions: 13 x 12
Kitchen
- Level: Main
- Area: 169
- Dimensions: 13 x 13
Living room
- Level: Main
- Area: 165
- Dimensions: 15 x 11
Heating
- Natural Gas, Forced Air
Cooling
- Central Air
Appliances
- Included: Range/Oven Hook Up Gas, Dishwasher, Refrigerator, Gas Oven, Gas Range, Gas Water Heater
- Laundry: Gas Dryer Hookup, Washer Hookup
Features
- Ceiling-9+, Ceiling Fan(s), Kitchen Island
- Flooring: Hardwood, Laminate
- Basement: Partial,Unfinished,Sump Pump
- Has fireplace: No
- Fireplace features: None
Interior area
- Total structure area: 1,944
- Total interior livable area: 1,450 sqft
- Finished area above ground: 1,450
- Finished area below ground: 0
Video & virtual tour
Property
Parking
- Total spaces: 2
- Parking features: Detached, Garage Door Opener
- Garage spaces: 2
Features
- Levels: Two
- Stories: 2
- Patio & porch: Deck
- Fencing: Chain Link
Lot
- Size: 6,098 Square Feet
- Dimensions: 40 x 150
- Features: Corner Lot, Level, City/Town/Suburb
Details
- Parcel number: 021215282007.000074
- Other equipment: Sump Pump
Construction
Type & style
- Home type: SingleFamily
- Architectural style: Traditional
- Property subtype: Single Family Residence
Materials
- Vinyl Siding
- Roof: Shingle,Dimensional Shingles
Condition
- New construction: No
- Year built: 1910
Utilities & green energy
- Gas: NIPSCO
- Sewer: City
- Water: City, Fort Wayne City Utilities
Community & HOA
Community
- Subdivision: Vesey(s)
Location
- Region: Fort Wayne
Financial & listing details
- Tax assessed value: $153,900
- Annual tax amount: $1,488
- Date on market: 9/18/2026
- Listing terms: Cash,Conventional,FHA,USDA Loan,VA Loan
- Road surface type: Paved
Estimated market value
$215,300
$205,000 - $226,000
$1,884/mo
Price history
| Date | Event | Price |
|---|---|---|
| 10/12/2026 | Price change | $219,500-2.7% |
Source:  IRMLS #202638878 Report a problem IRMLS #202638878 Report a problem | ||
| 9/18/2026 | Listed for sale | $225,500+95.7% |
Source: IRMLS #202638878 Report a problem | ||
| 8/2/2019 | Sold | $115,251+0.3%$79/sqft |
Source: Agent Provided Report a problem | ||
| 6/19/2019 | Listed for sale | $114,900$79/sqft |
Source: CENTURY 21 Bradley Realty, Inc #201925400 Report a problem | ||
Public tax history
| Year | Property taxes | Tax assessment |
|---|---|---|
| 2025 | $1,935 +57.3% | $153,900 -11.2% |
| 2024 | $1,230 +17.8% | $173,300 +32.8% |
| 2023 | $1,045 +72% | $130,500 +17.4% |
| 2022 | $607 -34.1% | $111,200 +33.7% |
| 2021 | $922 +45.6% | $83,200 -16.3% |
| 2020 | $633 +43.6% | $99,400 +20.5% |
| 2019 | $441 +1.7% | $82,500 +21.7% |
| 2018 | $433 +119.2% | $67,800 +4.6% |
| 2017 | $198 +5.7% | $64,800 +81.5% |
| 2016 | $187 +3.3% | $35,700 +5% |
| 2014 | $181 +8.4% | $34,000 +4% |
| 2013 | $167 +97% | $32,700 +43.4% |
| 2011 | $85 | $22,800 -24.3% |
| 2010 | -- | $30,100 -48.6% |
| 2007 | -- | $58,600 +23.9% |
| 2005 | -- | $47,300 |
| 2004 | -- | $47,300 +130.7% |
| 2001 | -- | $20,500 +199.7% |
| 1999 | -- | $6,840 |
Find assessor info on the county website
Monthly payment
Est. payment
Payment breakdown
Explore the cost of this home by adjusting the details. Changes won't be saved.Climate risks
Neighborhood: South Wayne
Nearby schools
Schools provided by the listing agent
- Elementary: South Wayne
- Middle: Portage
- High: South Side
- District: Fort Wayne Community
Source: IRMLS. This data may not be complete. We recommend contacting the local school district to confirm school assignments for this home.
Similar homes
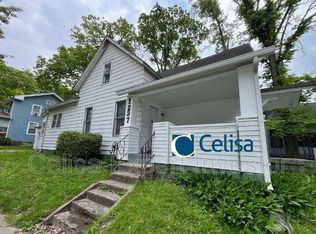
- $219,9003 bd2 ba1.5k sqft3810 Arlington Ave, Fort Wayne, IN 46807For Sale
 MLS ID #202636615, David Brough, Anthony REALTORS. IRMLS
 - $230,0003 bd2 ba2k sqft909 W Wildwood Ave, Fort Wayne, IN 46807For Sale
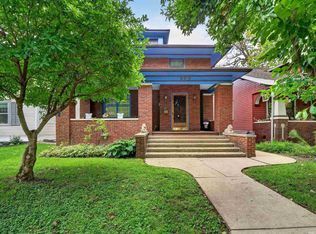 MLS ID #202639309, Nikki Ade, CENTURY 21 Bradley Realty, Inc. IRMLS
 - $239,0003 bd2 ba1.4k sqft1238 Nuttman Ave, Fort Wayne, IN 46807For Sale By Owner
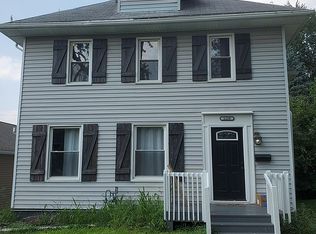
- $214,9004 bd2 ba1.4k sqft333 Pursley Dr, Fort Wayne, IN 46807For Sale
 MLS ID #202640798, Lawrence F Anderson, CENTURY 21 Bradley Realty, Inc. IRMLS
