Charming 2-story home with great curb appeal in the heart of the ’07! This move-in ready home offers 3 bedrooms, 2 full bathrooms, a den, and over 2,000 square feet of living space. The main level features vinyl flooring, while the upstairs offers comfortable carpeting. Character abounds with dual stairway access from both the kitchen and living room, plus a classic parlor door separating the living and dining rooms. Updated kitchen and bath, detached 2-car garage, and an enclosed balcony add comfort and functionality. Garden includes thornless raspberry plants and blackberry plants. Appliances stay but are not warranted. Future basement remodeling is planned, offering additional potential and value. Excellent location within walking distance to Foster Park, Foster Park Golf Course, The Clyde Theatre, the popular ’07 Pub, and just a short distance from downtown!
For sale by owner
$239,000
1238 Nuttman Ave, Fort Wayne, IN 46807
3beds
1,476sqft
SingleFamily
Built in 1918
6,969 Square Feet Lot
$-- Zestimate®
$162/sqft
$-- HOA
What's special
Detached two car garageGreat curb appealAll appliances stay
What the owner loves about this home
Kitchen was updated in 2024 and showcases modern finishes including countertops, backsplash, lighting, and refreshed cabinetry. Additional recent improvements include HVAC, paint, lighting, and more, making this home ready for its next owner.
Outside, you'll find a detached 22' x 20' two-car garage, an enclosed upper balcony, and an enclosed backyard featuring mature thornless Joan J raspberries and thornless Caddo blackberries—perfect for enjoying fresh fruit right at home. Kitchen appliances and basement washer/dryer units are included but not warranted. The basement offers additional space with planned remodeling.
- 81 days
- 193
- 6
Listed by:
Property Owner (480) 334-0378
Facts & features
Interior
Bedrooms & bathrooms
- Bedrooms: 3
- Bathrooms: 2
- Full bathrooms: 1
- 3/4 bathrooms: 1
Heating
- Other, Gas
Cooling
- Central
Appliances
- Included: Dishwasher, Dryer, Freezer, Microwave, Range / Oven, Refrigerator, Washer
Features
- Flooring: Carpet, Linoleum / Vinyl
- Basement: Partially finished
Interior area
- Total interior livable area: 1,476 sqft
Property
Parking
- Total spaces: 2
- Parking features: Garage - Detached
Features
- Exterior features: Vinyl
Lot
- Size: 6,969 Square Feet
Details
- Parcel number: 021215283031000074
Construction
Type & style
- Home type: SingleFamily
Materials
- Frame
- Roof: Asphalt
Condition
- New construction: No
- Year built: 1918
Community & HOA
Location
- Region: Fort Wayne
Financial & listing details
- Price per square foot: $162/sqft
- Tax assessed value: $212,700
- Annual tax amount: $255
- Date on market: 7/28/2026
Estimated market value
Not available
Estimated sales range
Not available
$1,420/mo
Price history
| Date | Event | Price |
|---|---|---|
| 7/28/2026 | Listed for sale | $239,000+16.6%$162/sqft |
Source: Owner Report a problem | ||
| 4/23/2024 | Sold | $205,000+2.6% |
Source:  IRMLS #202410504 Report a problem IRMLS #202410504 Report a problem | ||
| 4/2/2024 | Pending sale | $199,900 |
Source: IRMLS #202410504 Report a problem | ||
| 3/31/2024 | Listed for sale | $199,900+300.6% |
Source: IRMLS #202410504 Report a problem | ||
| 10/31/2015 | Listing removed | $49,900$34/sqft |
Source: RealtyFlex of N.E. Indiana LLC #201529503 Report a problem | ||
| 7/29/2015 | Price change | $49,900-9.1%$34/sqft |
Source: RealtyFlex of N.E. Indiana LLC #201529503 Report a problem | ||
| 6/23/2015 | Listed for sale | $54,900$37/sqft |
Source: RealtyFlex of N.E. Indiana LLC #201529503 Report a problem | ||
Public tax history
| Year | Property taxes | Tax assessment |
|---|---|---|
| 2025 | $255 -70.3% | $212,700 +415% |
| 2024 | $860 +10.5% | $41,300 +9.8% |
| 2023 | $778 +134.6% | $37,600 +8.7% |
| 2022 | $331 -1.6% | $34,600 +133.8% |
| 2021 | $337 -3.9% | $14,800 -3.9% |
| 2020 | $351 -31.7% | $15,400 -4.3% |
| 2019 | $513 -57.7% | $16,100 +5.9% |
| 2018 | $1,214 +50.6% | $15,200 +2.7% |
| 2017 | $806 +7% | $14,800 -60% |
| 2016 | $754 +7% | $37,000 +9.1% |
| 2014 | $705 +4.1% | $33,900 +4% |
| 2013 | $677 +39.8% | $32,600 +34.7% |
| 2011 | $484 | $24,200 -24.1% |
| 2010 | -- | $31,900 -56.4% |
| 2007 | -- | $73,100 +29.4% |
| 2005 | -- | $56,500 |
| 2004 | -- | $56,500 +198.9% |
| 2001 | -- | $18,900 +200% |
| 1999 | -- | $6,300 |
Find assessor info on the county website
Monthly payment
Est. payment
Payment breakdown
Explore the cost of this home by adjusting the details. Changes won't be saved.Climate risks
Neighborhood: Oakdale


Similar homes
- $239,9004 bd2 ba1.7k sqft4031 Fairfield Ave, Fort Wayne, IN 46807For Sale
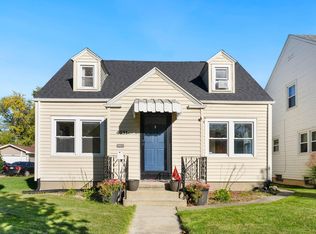 MLS ID #202642490, Austin Freiburger, eXp Realty, LLC. IRMLS
 - $219,5003 bd2 ba1.4k sqft1221 W Packard Ave, Fort Wayne, IN 46807For Sale
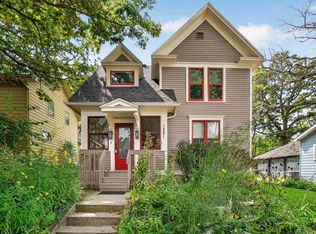 MLS ID #202638878, Rachel Morgan-Hamilton, Beach Vibes Realty. IRMLS
 - $230,0003 bd2 ba2k sqft909 W Wildwood Ave, Fort Wayne, IN 46807For Sale
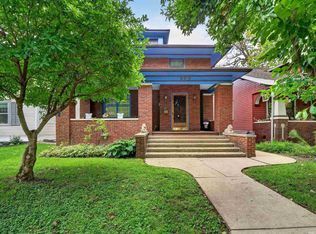 MLS ID #202639309, Nikki Ade, CENTURY 21 Bradley Realty, Inc. IRMLS
 - $230,0003 bd2 ba1.7k sqft303 W Rudisill Blvd, Fort Wayne, IN 46807For Sale
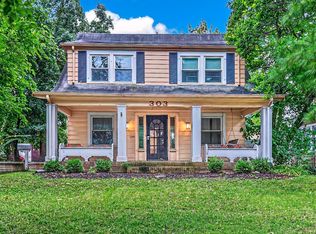 MLS ID #202639221, Julie Rupp, CUPP REAL ESTATE. IRMLS
