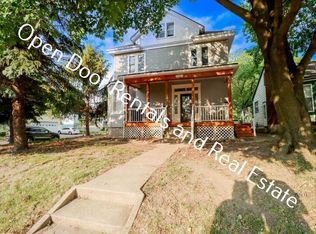
This turn-key, fully renovated duplex! Seamlessly blends timeless historic charm with top-tier modern upgrades. Boasting massive floor plans, soaring tall ceilings, original professionally restored hardwood floors, and elegant pocket and French doors, this grand property offers high-capacity living space with incredible cash-flow potential. Originally build as a mansion for a Doctor both expansive apartments feature 3 spacious bedrooms and 1 full bathroom each, complemented by separate private entrances and a finished 3rd floor that expands your living and storage options. Major Renovations & Capital Upgrades Brand New Roof & Exterior: Newly installed roof, fresh exterior paint, durable vinyl siding, and a fully rebuilt foundation wall for complete structural peace of mind. Restructured Front Porch: Full tear-down and rebuild of the grand front porch, offering fantastic curb appeal. Full Interior Remodel: Complete interior transformation featuring freshly restored original hardwoods, stylish new fixtures, and updated layouts throughout. Chef’s Kitchens: Updated kitchens featuring brand-new stainless steel appliances, custom cabinetry, and elegant tile backsplashes. Mechanicals & Systems: HVAC: Brand-new furnaces and central A/C units (upstairs units feature a dual-zone system with damper controls). Plumbing: Two brand-new water heaters. Layout & Property Features Unit 1 (Lower): 3 Bedrooms | 1 Bathroom — Sprawling layout with grand living areas, soaring ceilings, historic pocket doors, and French doors. Unit 2 (Upper + 3rd Floor): 3 Bedrooms | 1 Bathroom — Includes access to the fully finished 3rd-floor bonus space. Common Amenities: Common laundry area and RUBS (Ratio Utility Billing System) for water utility pass-throughs. Value-Add Investor Opportunities Laundry Upgrade Potential: In-unit washer/dryer hookups can easily be added directly to the upper unit, creating an immediate opportunity to increase monthly market rents! A rare historic trophy property with massive units and zero deferred maintenance.
Active under contract
$279,900
3201 Fairfield Ave, Fort Wayne, IN 46807
6beds
2,118sqft
Single Family Residence
Built in 1915
7,405 Square Feet Lot
$272,900 Zestimate®
$--/sqft
$-- HOA
What's special
Fully rebuilt foundation wallStylish new fixturesHistoric pocket doorsDurable vinyl sidingSeparate private entrancesFrench doorsElegant tile backsplashes
- 28 days
- 539
- 58
Zillow last checked:
Listing updated:
Listed by:
Jordan Wildman Home:260-498-0384,
eXp Realty, LLC
Source: IRMLS,MLS#: 202639684
Facts & features
Interior
Bedrooms & bathrooms
- Bedrooms: 6
- Bathrooms: 2
- Full bathrooms: 2
- Main level bedrooms: 3
Bedroom 1
- Level: Main
Bedroom 2
- Level: Main
Heating
- Natural Gas, Forced Air
Cooling
- Central Air
Appliances
- Included: Dishwasher, Refrigerator, Washer, Dryer-Electric, Electric Range
Features
- Basement: Crawl Space
- Number of fireplaces: 1
- Fireplace features: Family Room
Interior area
- Total structure area: 2,818
- Total interior livable area: 2,118 sqft
- Finished area above ground: 2,118
- Finished area below ground: 0
Video & virtual tour
Property
Features
- Levels: Two
- Stories: 2
Lot
- Size: 7,405 Square Feet
- Dimensions: 50X150
- Features: Corner Lot, Level
Details
- Parcel number: 021214181001.000074
Construction
Type & style
- Home type: SingleFamily
- Property subtype: Single Family Residence
Materials
- Vinyl Siding, Wood Siding
Condition
- New construction: No
- Year built: 1915
Utilities & green energy
- Sewer: City
- Water: City
Community & HOA
Community
- Subdivision: Hallers
Location
- Region: Fort Wayne
Financial & listing details
- Tax assessed value: $184,000
- Annual tax amount: $3,429
- Date on market: 9/24/2026
Estimated market value
$272,900
$259,000 - $287,000
$1,720/mo
Price history
| Date | Event | Price |
|---|---|---|
| 10/5/2026 | Contingent | $279,900$132/sqft |
Source: eXp Realty #202639684 Report a problem | ||
| 9/24/2026 | Listed for sale | $279,900 |
Source:  IRMLS #202639684 Report a problem | ||
| 5/31/2024 | Listing removed | -- |
Source: Zillow Rentals Report a problem | ||
| 5/17/2024 | Listed for rent | $1,295+8.4%$1/sqft |
Source: Zillow Rentals Report a problem | ||
| 10/11/2022 | Listing removed | -- |
Source: Zillow Rental Network Premium Report a problem | ||
| 9/16/2022 | Listed for rent | $1,195$1/sqft |
Source: Zillow Rental Network Premium Report a problem | ||
Public tax history
| Year | Property taxes | Tax assessment |
|---|---|---|
| 2025 | $3,066 +1.9% | $184,000 +37.2% |
| 2024 | $3,009 +13.7% | $134,100 +1.9% |
| 2023 | $2,645 +64.8% | $131,600 +11.8% |
| 2022 | $1,605 +8.1% | $117,700 +63.5% |
| 2021 | $1,485 -38.2% | $72,000 +5.7% |
| 2020 | $2,403 +91.5% | $68,100 -38.4% |
| 2019 | $1,255 +2% | $110,600 +92.3% |
| 2018 | $1,230 +21.5% | $57,500 +2.9% |
| 2017 | $1,012 +17.2% | $55,900 +19.7% |
| 2016 | $864 +44.9% | $46,700 +62.2% |
| 2014 | $596 -3.9% | $28,800 -4% |
| 2013 | $620 -35.9% | $30,000 -38% |
| 2011 | $968 | $48,400 -8.9% |
| 2010 | -- | $53,100 -30.5% |
| 2007 | -- | $76,400 +27.3% |
| 2005 | -- | $60,000 -31.3% |
| 2004 | -- | $87,300 +131% |
| 2001 | -- | $37,800 |
Find assessor info on the county website
Monthly payment
Est. payment
Payment breakdown
Explore the cost of this home by adjusting the details. Changes won't be saved.Climate risks
Neighborhood: Fairfield
Nearby schools
Schools provided by the listing agent
- Elementary: Fairfield
- Middle: Shawnee
- High: South Side
- District: Fort Wayne Community
Source: IRMLS. This data may not be complete. We recommend contacting the local school district to confirm school assignments for this home.
- $--3 bd1 ba1.4k sqft3201 Fairfield Ave #3203, Fort Wayne, IN 46807Off Market

- $1,2952 bd1 ba1.5k sqft3201 Fairfield Ave #3240452AE, Fort Wayne, IN 46807For Rent

- $--3 bd1 ba1.4k sqft3203 Fairfield Ave, Fort Wayne, IN 46807Off Market
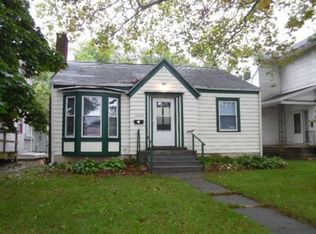
- $149,4003 bd2 ba1.2k sqft3205 Fairfield Ave, Fort Wayne, IN 46807Off Market
Similar homes
- $279,9005 bd3 ba2.6k sqft3718 S Wayne Ave, Fort Wayne, IN 46807For Sale
 MLS ID #202639696, Jordan Wildman, eXp Realty, LLC. IRMLS
- $298,9003 bd2 ba1.8k sqft4010 S Harrison St, Fort Wayne, IN 46807For Sale
 MLS ID #202642385, James E Fanger, Cash For Keys, LLC. IRMLS
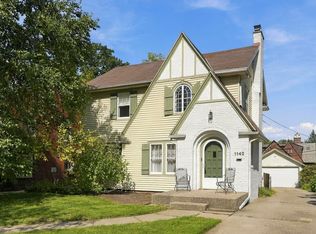
- $274,9004 bd3 ba2.4k sqft1142 W Foster Pkwy, Fort Wayne, IN 46807For Sale
 MLS ID #202640512, Jeremy J Luther, RE/MAX Results. IRMLS
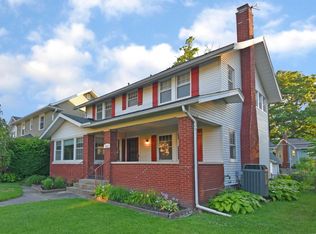
- $270,0004 bd2 ba2k sqft4218 Tacoma Ave, Fort Wayne, IN 46807For Sale
 MLS ID #202639915, Duane Miller, Duane Miller Real Estate. IRMLS
