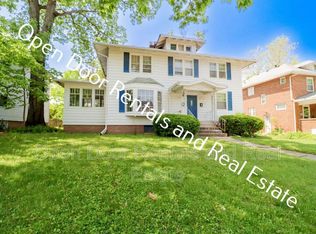
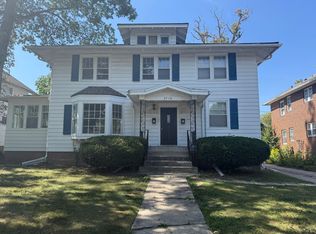
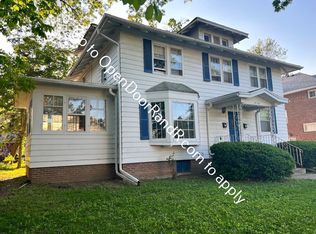
Investment Highlights Turn-Key Cash Flow: Grossing $2,885/month across three distinct, fully occupied units. Prime 07 Location: Nestled on historic South Wayne Ave, immediately adjacent to the highly desirable Illsley Place and Oakdale historic neighborhoods. Legal Triplex: Fully compliant with an established legal triplex variance in place. Utility Efficiency: All utilities are set up on RUBS (Ratio Utility Billing System) for seamless tenant expense pass-throughs. Low Maintenance Exterior: Features durable aluminum siding and a clean, solid exterior profile. Extensive Capital Improvements & Upgrades Roofing: Complete peace of mind with a brand-new shingle roof equipped with gutter guards, plus a new flat roof section. HVAC & Systems: Brand-new furnaces and central A/C units (all units enjoy Central Air; 1 shared high-efficiency heater for upper levels). Gas line was fully repaired/updated just a few years ago. Structural: Foundation wall professional restoration completed. Interior: Complete top-to-bottom interior remodel across all units featuring updated kitchens, modern bathrooms, refreshed flooring, and updated fixtures. Unit Breakdown & Layouts Unit 1 (Main Level - HUGE): Layout: 3 Bedrooms | 1 Full Bathroom (Boasts over 1,200+ sq. ft.) Features: A true showstopper featuring a gorgeous light-filled Solarium Room, expansive living and dining areas, character-rich details, and generous bedroom sizes. Unit 2 (Upper Level): Layout: 1 Bedroom | 1 Full Bathroom Features: Fully remodeled 1-bed layout with stylish finishes and central air. Unit 3 (Upper Level): Layout: 1 Bedroom | 1 Full Bathroom Features: Efficient, fully remodeled 1-bed unit with high tenant demand. On-Site Amenities & Value-Add Potential Coin-Operated Laundry: On-site coin laundry facility located in the huge basement, providing a steady stream of passive bonus income. Bonus Storage: Large basement offers potential for tenant storage lockers or additional owner storage. Future upside in rent increases given the top-tier location and fresh remodel. A rare, fully remodeled 3-unit property in Fort Wayne's booming 46807 zip code.
Active
Price cut: $10K (10/7)
$289,900
3718 S Wayne Ave, Fort Wayne, IN 46807
5beds
2,696sqft
Single Family Residence
Built in 1930
8,276 Square Feet Lot
$286,800 Zestimate®
$--/sqft
$-- HOA
What's special
Central airLow maintenance exteriorModern bathroomsDurable aluminum sidingGenerous bedroom sizesClean solid exterior profileCharacter-rich details
- 19 days
- 902
- 54
Zillow last checked:
Listing updated:
Listed by:
Jordan Wildman Home:260-498-0384,
eXp Realty, LLC
Source: IRMLS,MLS#: 202639696
Facts & features
Interior
Bedrooms & bathrooms
- Bedrooms: 5
- Bathrooms: 3
- Full bathrooms: 3
Bedroom 1
- Level: Upper
Bedroom 2
- Level: Upper
Heating
- Natural Gas, Forced Air
Cooling
- Central Air
Appliances
- Included: Dishwasher, Refrigerator, Electric Range
Features
- Basement: Full,Unfinished
- Has fireplace: No
Interior area
- Total structure area: 4,064
- Total interior livable area: 2,696 sqft
- Finished area above ground: 2,696
- Finished area below ground: 0
Video & virtual tour
Property
Features
- Levels: Two
- Stories: 2
Lot
- Size: 8,276 Square Feet
- Dimensions: 60X138
- Features: Level
Details
- Parcel number: 021214310019.000074
Construction
Type & style
- Home type: SingleFamily
- Property subtype: Single Family Residence
Materials
- Aluminum Siding, Brick
Condition
- New construction: No
- Year built: 1930
Utilities & green energy
- Sewer: City
- Water: City
Community & HOA
Community
- Subdivision: Nindes
Location
- Region: Fort Wayne
Financial & listing details
- Tax assessed value: $139,300
- Annual tax amount: $3,134
- Date on market: 9/24/2026
Estimated market value
$286,800
$272,000 - $301,000
$1,913/mo
Price history
| Date | Event | Price |
|---|---|---|
| 10/7/2026 | Price change | $289,900-3.3% |
Source:  IRMLS #202639696 Report a problem IRMLS #202639696 Report a problem | ||
| 9/24/2026 | Listed for sale | $299,900+39.5% |
Source: IRMLS #202639696 Report a problem | ||
| 9/1/2026 | Listing removed | $795 |
Source: Zillow Rentals Report a problem | ||
| 8/17/2026 | Listed for rent | $795 |
Source: Zillow Rentals Report a problem | ||
| 5/8/2026 | Listing removed | $795 |
Source: Zillow Rentals Report a problem | ||
| 4/13/2026 | Price change | $795-11.2% |
Source: Zillow Rentals Report a problem | ||
| 2/18/2026 | Listed for rent | $895 |
Source: Zillow Rentals Report a problem | ||
| 6/3/2022 | Sold | $215,000-6.5%$80/sqft |
Source: eXp Realty #182660172 Report a problem | ||
| 5/24/2022 | Listed for sale | $229,900+1272.5% |
Source: IRMLS #202219820 Report a problem | ||
| 12/9/2009 | Sold | $16,750-79.1%$6/sqft |
Source: Public Record Report a problem | ||
| 9/10/2002 | Sold | $80,000$30/sqft |
Source: Public Record Report a problem | ||
Public tax history
| Year | Property taxes | Tax assessment |
|---|---|---|
| 2025 | $3,066 -31.4% | $139,300 +3.9% |
| 2024 | $4,467 +18.8% | $134,100 -31.4% |
| 2023 | $3,760 +21% | $195,400 +16.8% |
| 2022 | $3,109 -5.6% | $167,300 +20.5% |
| 2021 | $3,293 +3.2% | $138,800 -7.8% |
| 2020 | $3,192 +22.3% | $150,500 +2.7% |
| 2019 | $2,611 -34.3% | $146,600 +23.1% |
| 2018 | $3,974 +48.9% | $119,100 +5.1% |
| 2017 | $2,669 +8.8% | $113,300 -7.5% |
| 2016 | $2,454 +52% | $122,500 +57.7% |
| 2014 | $1,615 +5.8% | $77,700 +5.7% |
| 2013 | $1,526 -3.6% | $73,500 -7.1% |
| 2011 | $1,582 | $79,100 |
| 2010 | -- | $79,100 -33% |
| 2007 | -- | $118,100 +150.2% |
| 2001 | -- | $47,200 |
Find assessor info on the county website
Monthly payment
Est. payment
Payment breakdown
Explore the cost of this home by adjusting the details. Changes won't be saved.Climate risks
Neighborhood: Oakdale
Nearby schools
Schools provided by the listing agent
- Elementary: Harrison Hill
- Middle: Kekionga
- High: South Side
- District: Fort Wayne Community
Source: IRMLS. This data may not be complete. We recommend contacting the local school district to confirm school assignments for this home.
Similar homes
- $298,9003 bd2 ba1.8k sqft4010 S Harrison St, Fort Wayne, IN 46807For Sale
 MLS ID #202642385, James E Fanger, Cash For Keys, LLC. IRMLS
 - $289,9004 bd3 ba2.4k sqft1142 W Foster Pkwy, Fort Wayne, IN 46807For Sale
 MLS ID #202640512, Jeremy J Luther, RE/MAX Results. IRMLS
 - $279,9006 bd2 ba2.1k sqft3201 Fairfield Ave, Fort Wayne, IN 46807For Sale
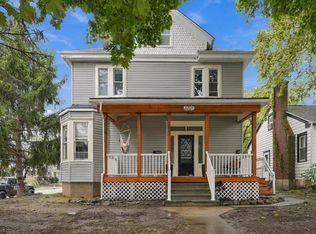 MLS ID #202639684, Jordan Wildman, eXp Realty, LLC. IRMLS
 - $239,9004 bd2 ba1.7k sqft4031 Fairfield Ave, Fort Wayne, IN 46807For Sale
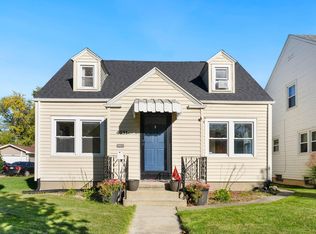 MLS ID #202642490, Austin Freiburger, eXp Realty, LLC. IRMLS
