For sale by owner. Open to working with any buyer agent.
Four bedrooms, two spacious living areas, and a generous fenced backyard at 4026 Elmcrest Drive.
This four-bedroom, 2½-bath home offers approximately 2,232 square feet with a flexible layout and bedrooms on both levels. The front living room connects to the kitchen, which features stainless steel appliances, ample cabinetry, and plenty of counter space. A spacious second living area provides room for gathering, relaxing, or entertaining.
The main floor includes a bedroom with an attached full bathroom and a second bedroom that could also serve as a home office or guest room. Two additional bedrooms upstairs provide more space and flexibility.
Set on approximately 0.36 acres, the property includes a fully fenced backyard with room for gardening, outdoor dining, and play, along with an attached two-car garage with recent improvements.
Offered for sale by owner. Contact the owner with questions or to schedule a private showing.
Pending
$279,900
4026 Elmcrest Dr, Fort Wayne, IN 46809
4beds
2,232sqft
SingleFamily
Built in 1957
0.36 Acres Lot
$-- Zestimate®
$125/sqft
$-- HOA
What's special
Bedrooms on both levelsFour bedroomsFlexible layoutFully fenced backyardGenerous fenced backyardAmple cabinetry
- 26 days
- 1,014
- 129
Listed by:
Property Owner (260) 388-5637
Facts & features
Interior
Bedrooms & bathrooms
- Bedrooms: 4
- Bathrooms: 3
- Full bathrooms: 2
- 1/2 bathrooms: 1
- Main level bathrooms: 2
Heating
- Forced air, Gas
Cooling
- Central
Appliances
- Included: Dishwasher, Dryer, Range / Oven, Refrigerator, Washer
- Laundry: Washer Hookup, Main Level, Dryer Hook Up Gas/Elec
Features
- Stone Counters, Main Level Bedroom Suite
- Flooring: Tile, Carpet, Hardwood
- Basement: None
- Attic: Storage, Walk-up
- Has fireplace: Yes
- Fireplace features: masonry
Interior area
- Total interior livable area: 2,232 sqft
- Finished area below ground: 0
Property
Parking
- Total spaces: 2
- Parking features: Garage - Attached
Features
- Exterior features: Shingle, Metal
- Fencing: Wood
Lot
- Size: 0.36 Acres
- Topography: Level
Details
- Parcel number: 021220278013000074
Construction
Type & style
- Home type: SingleFamily
- Architectural style: Two Story, CAPE COD
Materials
- Frame
- Foundation: Crawl/Raised
- Roof: Asphalt
Condition
- New construction: No
- Year built: 1957
Utilities & green energy
- Gas: Gas
- Sewer: Public Sewer
- Water: City
Community & HOA
Community
- Security: Smoke Detector(s)
Location
- Region: Fort Wayne
Financial & listing details
- Price per square foot: $125/sqft
- Tax assessed value: $204,300
- Annual tax amount: $2,405
- Date on market: 9/25/2026
Estimated market value
Not available
Estimated sales range
Not available
$1,941/mo
Price history
| Date | Event | Price |
|---|---|---|
| 10/16/2026 | Pending sale | $279,900$125/sqft |
Source: Owner Report a problem | ||
| 9/25/2026 | Listed for sale | $279,900+12%$125/sqft |
Source: Owner Report a problem | ||
| 6/6/2024 | Sold | $249,900+38.8% |
Source:  IRMLS #202420730 Report a problem IRMLS #202420730 Report a problem | ||
| 6/18/2020 | Sold | $180,000+12.5%$81/sqft |
Source: Agent Provided Report a problem | ||
| 5/14/2017 | Listing removed | $159,997$72/sqft |
Source: Owner Report a problem | ||
| 5/14/2017 | Listed for sale | $159,997$72/sqft |
Source: Owner Report a problem | ||
| 4/22/2017 | Pending sale | $159,997$72/sqft |
Source: Owner Report a problem | ||
| 3/28/2017 | Price change | $159,9970%$72/sqft |
Source: Owner Report a problem | ||
| 3/26/2017 | Price change | $159,9980%$72/sqft |
Source: Owner Report a problem | ||
| 3/20/2017 | Price change | $159,999-5.8%$72/sqft |
Source: Owner Report a problem | ||
| 3/16/2017 | Listed for sale | $169,900$76/sqft |
Source: Owner Report a problem | ||
Public tax history
| Year | Property taxes | Tax assessment |
|---|---|---|
| 2025 | $2,405 +21% | $204,300 -3.3% |
| 2024 | $1,988 +6.7% | $211,300 +16.5% |
| 2023 | $1,862 -8.1% | $181,300 +8.4% |
| 2022 | $2,027 | $167,300 -8.1% |
| 2021 | -- | $182,100 +14% |
| 2020 | $1,299 +10.4% | $159,700 +28.5% |
| 2019 | $1,177 +1077.5% | $124,300 +6.4% |
| 2018 | $100 -96.8% | $116,800 +376.7% |
| 2017 | $3,158 +75.4% | $24,500 -75.6% |
| 2016 | $1,801 +168.3% | $100,400 +15.5% |
| 2014 | $671 -1.9% | $86,900 -0.9% |
| 2013 | $684 -3.2% | $87,700 -0.8% |
| 2011 | $707 | $88,400 -5.7% |
| 2010 | -- | $93,700 -0.6% |
| 2007 | -- | $94,300 +13.8% |
| 2005 | -- | $82,900 |
| 2004 | -- | $82,900 +90.6% |
| 2001 | -- | $43,500 +234.6% |
| 1999 | -- | $13,000 |
Find assessor info on the county website
Monthly payment
Est. payment
Payment breakdown
Explore the cost of this home by adjusting the details. Changes won't be saved.Climate risks
Neighborhood: 46809
Nearby schools
Schools provided by the listing agent
- Elementary: Indian Village
- Middle: Kekionga
- High: South Side
- District: Fort Wayne Community
Source: The MLS. This data may not be complete. We recommend contacting the local school district to confirm school assignments for this home.


Similar homes
- $269,9004 bd2 ba2.8k sqft3560 Sandpoint Rd, Fort Wayne, IN 46809For Sale
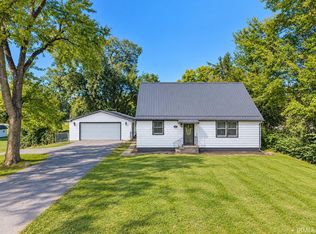 MLS ID #202641331, Melissa M Maddox, North Eastern Group Realty. IRMLS
 - $299,9004 bd3 ba2.5k sqft7518 Kruge Dr, Fort Wayne, IN 46809For Sale
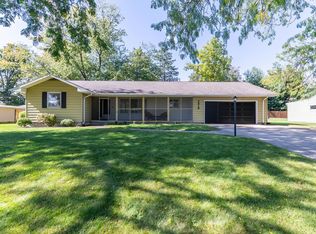 MLS ID #202642365, Abigail Brandenberger, Coldwell Banker Real Estate Gr. IRMLS
 - $269,0004 bd2 ba2.1k sqft2305 Hiawatha Blvd, Fort Wayne, IN 46809For Sale
 MLS ID #202640401, Kristina Abel, CENTURY 21 Bradley Realty, Inc. IRMLS
 - $275,0004 bd4 ba2.7k sqft2340 Indian Village Blvd, Fort Wayne, IN 46809For Sale
 MLS ID #202638569, Mary K Douglass, The Douglass Home Team, LLC. IRMLS
