Skip main navigation
Off market
  • $194,100

    4025 Elmae Dr, Fort Wayne, IN 46809

    3beds
    1,228sqft
    SingleFamily
    Built in 1957
    0.32 Acres Lot
    $194,100 Zestimate®
    $158/sqft
    $1,446 Estimated rent

    Home value

    $194,100

    $184,000 - $204,000

    $1,446/mo

    Zestimate® history
    Loading
    Loading...

    Owner options

    List your home for rent

    $1,446/mo

    Rent Zestimate®

    Find your next renter with Zillow Rental Manager. Plus, with online applications, you can quickly screen prospective tenants – for free.

    Learn more

    $1,446/mo

    Rent Zestimate®

    Refinance and save

    $1,230/mo

    Est. payment

    Refinancing to a lower rate could help reduce your monthly payments and save thousands over the life of the loan.

    See today's rates

    $1,230/mo

    Est. payment

    Explore your selling options

    Work with a Zillow partner agent

    Leverage their expertise and Zillow's premium Showcase listings to get your home seen by more buyers.

    Get started

    List with your own agent

    Get your home in front of millions of buyers by listing it on Zillow.

    Learn how to do it

    Sell it yourself

    Take full control of how buyers see your home on Zillow by listing For Sale by Owner (FSBO).

    List your home

    What's special

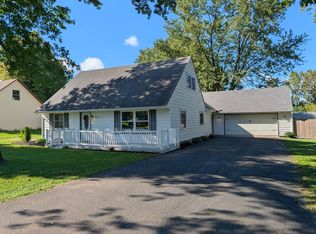
    EXCEPTIONALLY GOOD CONDITION with virtual maintenance free exterior this home offers a larger lot with huge patio for big back yard gatherings. Second, very meticulous single owner in the last 30 years. This is an ideal starter or scale-down home for those on a smaller budget. Investors can also realize a very nice return on investment at this price point if a quality rental home is needed in your portfolio. The homes interiors are wonderfully finished and freshly painted with vinyl plank in the kitchen, dining room, and bath; while the original hardwood remains in very good condition in bedroom 2 and under other carpeted areas. A tiled half-bath off the kitchen was converted into a walk-in pantry but is easily restored to an original half-bath if desired; since all a plumbing/connections are capped and hidden with simple floor/wall coverings. The full bath was completely remodeled just a few years ago to include; a full tiled tub/shower surround, footed vanity with solid surface sink and counter top, and a lovely mirror & lighting. More newer items include: high-efficiency gas forced air heating and central air cooling, water heater, lighting, and tiled back-splash among others. There's quality Anderson windows, 14 year old roof, exterior insulated lead glass doors with storm doors and a bow window presenting lots of natural light, a privacy fence lining the rear property line with perennial flowers and gardening space are a desirable plus. Don't procrastinate - visit now! There are less than a handful of homes like this at any given time in this fast-paced market, none of which last one week.

    This property is off market, which means it's not currently listed for sale or rent on Zillow. This may be different from what's available on other websites or public sources.

    Facts & features

    Interior

    Bedrooms & bathrooms
    • Bedrooms: 3
    • Bathrooms: 1
    • Full bathrooms: 1
    • Main level bathrooms: 1
    Heating
    • Forced air, Gas
    Cooling
    • Central
    Appliances
    • Included: Dryer, Range / Oven, Refrigerator, Washer
    • Laundry: Main, Washer Hookup, Electric Dryer Hookup, Gas Dryer Hookup, Dryer Hook Up Gas/Elec
    Features
    • Pantry, Laminate Counters, Tub/Shower Combination, Main Level Bedroom Suite
    • Flooring: Tile, Carpet, Linoleum / Vinyl
    • Doors: Insulated Doors, Storm Doors, Storm Door(s)
    • Windows: Double Pane Windows, Window Treatments
    • Basement: None
    Interior area
    • Total interior livable area: 1,228 sqft
    • Finished area below ground: 0

    Property

    Parking
    • Total spaces: 1
    • Parking features: Garage - Attached
    Features
    • Patio & porch: Patio Open
    • Exterior features: Vinyl
    • Fencing: Privacy
    • Waterfront features: No Water Features
    Lot
    • Size: 0.32 Acres
    • Features: Level, Landscaped, City/Town/Suburb
    • Residential vegetation: Partially Wooded
    Details
    • Additional structures: Shed(s)
    • Parcel number: 021220278004000074

    Construction

    Type & style
    • Home type: SingleFamily
    • Architectural style: Ranch
    Materials
    • Frame
    • Foundation: Crawl/Raised
    • Roof: Asphalt
    Condition
    • Year built: 1957

    Utilities & green energy

    • Gas: NIPSCO
    • Sewer: City
    • Water: City, Fort Wayne City Utilities
    Green energy
    • Energy efficient items: Roof, Doors, Insulation, HVAC

    Community & neighborhood

    Location
    • Region: Fort Wayne

    Other

    Other facts
    • Flooring: Carpet, Tile, Vinyl
    • Heating: Forced Air, Natural Gas, High Efficiency Furnace
    • Appliances: Refrigerator, Electric Cooktop, Exhaust Fan, Electric Oven, Dryer, Washer, Electric Water Heater, Oven, Range/Oven Hook Up Elec
    • Roof: Shingle
    • ArchitecturalStyle: Ranch
    • GarageYN: true
    • AttachedGarageYN: true
    • HeatingYN: true
    • CoolingYN: true
    • RoomsTotal: 6
    • ConstructionMaterials: Vinyl Siding
    • WindowFeatures: Double Pane Windows, Window Treatments
    • LotFeatures: Level, Landscaped, City/Town/Suburb
    • GreenEnergyEfficient: Roof, Doors, Insulation, HVAC
    • InteriorFeatures: Pantry, Laminate Counters, Tub/Shower Combination, Main Level Bedroom Suite
    • Basement: Crawl Space, Sump Pump
    • MainLevelBathrooms: 1
    • Fencing: Privacy
    • FarmLandAreaUnits: Square Feet
    • ParkingFeatures: Attached, Off Street, Garage Door Opener, Asphalt
    • LaundryFeatures: Main, Washer Hookup, Electric Dryer Hookup, Gas Dryer Hookup, Dryer Hook Up Gas/Elec
    • CoveredSpaces: 1
    • DoorFeatures: Insulated Doors, Storm Doors, Storm Door(s)
    • Vegetation: Partially Wooded
    • Cooling: Central Air
    • OpenParkingYN: true
    • BelowGradeFinishedArea: 0
    • OtherStructures: Shed(s)
    • RoomBedroom1Level: Main
    • RoomBedroom2Level: Main
    • RoomBedroom3Level: Main
    • RoomDiningRoomLevel: Main
    • RoomKitchenLevel: Main
    • RoomLivingRoomLevel: Main
    • WaterSource: City, Fort Wayne City Utilities
    • PatioAndPorchFeatures: Patio Open
    • Sewer: City
    • MlsStatus: Active
    • WaterfrontFeatures: No Water Features
    • Gas: NIPSCO
    • ListPriceLow: 128000
    • TaxAnnualAmount: 431.88

    Price history

    DateEventPrice
    2/18/2021Listing removed--
    Source: Coldwell Banker Real Estate Group Report a problem
    1/22/2021Pending sale$128,000+2.4%$104/sqft
    Source: Coldwell Banker Real Estate Group #202101930 Report a problem
    1/21/2021Price change$125,000-2.3%$102/sqft
    Source: Coldwell Banker Real Estate Group #202101930 Report a problem
    1/21/2021Pending sale$128,000+2.4%
    Source: IRMLS #202101930 Report a problem
    1/20/2021Listed for sale$125,000+38.9%$102/sqft
    Source: Coldwell Banker Real Estate Group #202101930 Report a problem
    10/12/2017Sold$90,000$73/sqft
    Source: Agent Provided Report a problem
    9/16/2017Price change$90,000+1.7%$73/sqft
    Source: Coldwell Banker Roth Wehrly Graber #201742745 Report a problem
    9/14/2017Listed for sale$88,500$72/sqft
    Source: Coldwell Banker Roth Wehrly Graber #201742745 Report a problem

    Public tax history

    YearProperty taxesTax assessment
    2025$1,529 +36.4%$138,500 -5.8%
    2024$1,121 +2%$147,000 +19.3%
    2023$1,099 +30.1%$123,200 +7.7%
    2022$844 $114,400 +18.8%
    2021-- $96,300 +12.8%
    2020$427 +5.4%$85,400 +17.1%
    2019$405 -23.9%$72,900 +5.8%
    2018$532 0%$68,900 -12.1%
    2017$532 +18.9%$78,400 +8.4%
    2016$448 -0.1%$72,300 +16.1%
    2014$449 -0.6%$62,300 -0.8%
    2013$451 +10.7%$62,800 +4%
    2011$408 $60,400
    2010-- $60,400 -3.4%
    2007-- $62,500 +18.4%
    2005-- $52,800
    2004-- $52,800 +85.9%
    2001-- $28,400 +208.7%
    1999-- $9,200

    Find assessor info on the county website

    Neighborhood: 46809

    Nearby schools

    GreatSchools rating
    Schools provided by the listing agent
    • Elementary: Indian Village
    • Middle: Kekionga
    • High: South Side
    • District: Fort Wayne Community

    Source: The MLS. This data may not be complete. We recommend contacting the local school district to confirm school assignments for this home.

    Get pre-qualified for a loan
    At Zillow Home Loans, we can pre-qualify you in as little as 5 minutes with no impact to your credit score.

    An equal housing lender. NMLS #10287.

    Sell for more on Zillow
    Get a Zillow Showcase℠ listing at no additional cost and you could sell for .
    $194,100
    2% more
    +$3,882
    With Zillow Showcase(estimated)
    $197,982