DOWN PAYMENT AND CLOSING COST ASSISTANCE AVAILABLE Completely renovated home in the charming, highly sought-after Indian Village! This move-in-ready 3-bedroom, 1.5-bath home features a bright, open floor plan with modern updates throughout. Enjoy a brand-new roof, new A/C, and a beautifully updated kitchen with solid-surface countertops and stainless-steel appliances. The bathroom features a ceramic-tile shower, while new flooring throughout gives the home a fresh, updated feel. The home offers two separate living spaces, providing plenty of room for relaxing or entertaining. Additional highlights include an attached garage and a nice fenced-in yard. With extensive renovations already completed, this home is ready for you to move right in and enjoy!
Active
Price cut: $4K (10/2)
$239,900
3930 Wenonah Ln, Fort Wayne, IN 46809
3beds
1,442sqft
Single Family Residence
Built in 1950
8,276 Square Feet Lot
$236,100 Zestimate®
$--/sqft
$-- HOA
What's special
Nice fenced-in yardAttached garageCeramic-tile showerBeautifully updated kitchenModern updates throughoutStainless-steel appliancesSolid-surface countertops
- 27 days
- 415
- 33
Zillow last checked:
Listing updated:
Listed by:
Kevin Gerbers Cell:260-602-5546,
CENTURY 21 Bradley Realty, Inc
Source: IRMLS,MLS#: 202639840
Facts & features
Interior
Bedrooms & bathrooms
- Bedrooms: 3
- Bathrooms: 2
- Full bathrooms: 1
- 1/2 bathrooms: 1
- Main level bedrooms: 3
Bedroom 1
- Level: Main
Bedroom 2
- Level: Main
Heating
- Natural Gas, Forced Air
Cooling
- Central Air
Features
- Flooring: Vinyl
- Has basement: No
- Has fireplace: No
- Fireplace features: None
Interior area
- Total structure area: 1,442
- Total interior livable area: 1,442 sqft
- Finished area above ground: 1,442
- Finished area below ground: 0
Video & virtual tour
Property
Parking
- Total spaces: 1
- Parking features: Attached, Concrete
- Attached garage spaces: 1
- Has uncovered spaces: Yes
Features
- Levels: One
- Stories: 1
- Fencing: Chain Link
Lot
- Size: 8,276 Square Feet
- Dimensions: 74x52
- Features: Level, City/Town/Suburb
Details
- Parcel number: 021216476004.000074
Construction
Type & style
- Home type: SingleFamily
- Architectural style: Ranch
- Property subtype: Single Family Residence
Materials
- Vinyl Siding
- Foundation: Slab
- Roof: Asphalt
Condition
- New construction: No
- Year built: 1950
Utilities & green energy
- Sewer: City
- Water: City
Community & HOA
Community
- Subdivision: Indian Village
Location
- Region: Fort Wayne
Financial & listing details
- Tax assessed value: $151,000
- Annual tax amount: $1,448
- Date on market: 9/25/2026
- Listing terms: Cash,Conventional,FHA,VA Loan
Estimated market value
$236,100
$224,000 - $248,000
$1,524/mo
Price history
| Date | Event | Price |
|---|---|---|
| 10/2/2026 | Price change | $239,900-1.6% |
Source:  IRMLS #202639840 Report a problem | ||
| 9/25/2026 | Listed for sale | $243,900 |
Source: IRMLS #202639840 Report a problem | ||
Public tax history
| Year | Property taxes | Tax assessment |
|---|---|---|
| 2025 | $1,236 +9.6% | $151,000 +18% |
| 2024 | $1,127 +6.5% | $128,000 +3.6% |
| 2023 | $1,058 +16.1% | $123,600 +10.4% |
| 2022 | $911 +5.2% | $112,000 +12% |
| 2021 | $866 +34% | $100,000 +3.7% |
| 2020 | $646 +20.1% | $96,400 +15.9% |
| 2019 | $538 0% | $83,200 +7.9% |
| 2018 | $539 +9.2% | $77,100 +1.3% |
| 2017 | $493 +4.9% | $76,100 +6% |
| 2016 | $470 +2.4% | $71,800 +4.8% |
| 2014 | $459 -3.3% | $68,500 -4.5% |
| 2013 | $475 +5.5% | $71,700 +0.6% |
| 2011 | $450 | $71,300 +10.5% |
| 2010 | -- | $64,500 -2% |
| 2007 | -- | $65,800 +9.1% |
| 2005 | -- | $60,300 |
| 2004 | -- | $60,300 +134.6% |
| 2001 | -- | $25,700 +198.8% |
| 1999 | -- | $8,600 |
Find assessor info on the county website
Monthly payment
Est. payment
Payment breakdown
Explore the cost of this home by adjusting the details. Changes won't be saved.Climate risks
Neighborhood: Indian Village
Nearby schools
Schools provided by the listing agent
- Elementary: Indian Village
- Middle: Kekionga
- High: South Side
- District: Fort Wayne Community
Source: IRMLS. This data may not be complete. We recommend contacting the local school district to confirm school assignments for this home.
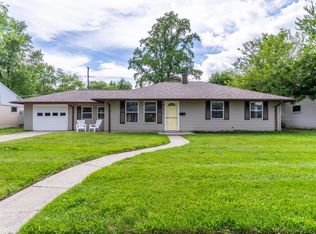

Similar homes
- $254,9003 bd2 ba1.7k sqft2223 Owaissa Way, Fort Wayne, IN 46809For Sale
 MLS ID #202639166, Joel W Essex, Joel Essex Real Estate, LLC. IRMLS
- $214,9003 bd2 ba1.2k sqft3514 Algonquin Pass, Fort Wayne, IN 46809For Sale
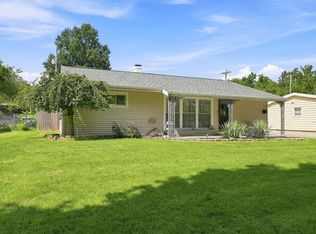 MLS ID #202635594, Aaron Shively, Pinnacle Group Real Estate Services. IRMLS
- $269,0004 bd2 ba2.1k sqft2305 Hiawatha Blvd, Fort Wayne, IN 46809For Sale
 MLS ID #202640401, Kristina Abel, CENTURY 21 Bradley Realty, Inc. IRMLS
- $239,9003 bd2 ba1.8k sqft3717 Spruce Dr, Fort Wayne, IN 46809For Sale
 MLS ID #202632996, Mary K Douglass, The Douglass Home Team, LLC. IRMLS
