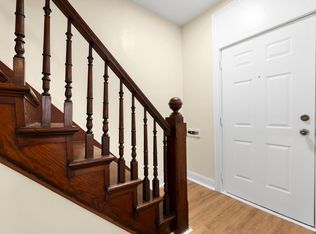
Modern Living Meets Historic West Central Charm Address: 920 W Jefferson Blvd, Fort Wayne, IN 46802 Location: Historic West Central / Downtown Fort Wayne Overview Rare Town home Layout Front And back with Separate Basements and fully separate Utilities! Welcome to 920 W Jefferson Blvd, a beautifully updated multi-family home situated in the highly sought-after West Central neighborhood! Offering a seamless blend of historic architectural appeal and fresh, contemporary finishes, this property is ideal for owner-occupants or investors looking for a prime downtown asset. Enjoy being just steps away from Electric Works, Promenade Park, the St. Marys Riverfront, local coffee shops, sports, and all the dining and entertainment downtown Fort Wayne has to offer! Property Features & Interior Highlights Fully Renovated Interior: Bright, open, and airy spaces with fresh paint, updated fixtures, and stylish detailing throughout. Gourmet Kitchen: Equipped with modern cabinetry, stone-look countertops, custom backsplashes, and stainless steel appliances. Historic Flooring: Refreshed original hardwood floors alongside sleek, new low-maintenance LVP hard-surface flooring. Upgraded Bathrooms: Historic Look tile floors, stylish vanities, and high-end fixtures. Comfort & Convenience: Central air conditioning, ceiling fans, and separate in unit laundry facilities. Dedicated Parking: Off-street, reserved parking spaces located behind the building. Unbeatable Location Benefits Downtown Lifestyle: Walk or bike to Parkview Field, the Landing, the Embassy Theatre, and Grand Wayne Convention Center. Schedule your private showing today to explore this rare West Central opportunity!
Active
$239,900
920 W Jefferson Blvd, Fort Wayne, IN 46802
3beds
1,945sqft
Single Family Residence
Built in 1950
3,920 Square Feet Lot
$233,100 Zestimate®
$--/sqft
$-- HOA
What's special
Stylish detailing throughoutModern cabinetryCustom backsplashesHistoric look tile floorsStylish vanitiesCentral air conditioningFresh contemporary finishes
- 22 days
- 464
- 41
Zillow last checked:
Listing updated:
Listed by:
Jordan Wildman Home:260-498-0384,
eXp Realty, LLC
Source: IRMLS,MLS#: 202639601
Facts & features
Interior
Bedrooms & bathrooms
- Bedrooms: 3
- Bathrooms: 2
- Full bathrooms: 2
Bedroom 1
- Level: Upper
Bedroom 2
- Level: Upper
Living room
- Level: Main
- Area: 180
- Dimensions: 12 x 15
Heating
- Natural Gas, Forced Air
Cooling
- Central Air
Appliances
- Included: Dishwasher, Microwave, Refrigerator, Washer, Dryer-Electric, Electric Range
Features
- Basement: Crawl Space,Partial
- Has fireplace: No
Interior area
- Total structure area: 1,945
- Total interior livable area: 1,945 sqft
- Finished area above ground: 1,945
- Finished area below ground: 0
Video & virtual tour
Property
Features
- Levels: Two
- Stories: 2
Lot
- Size: 3,920 Square Feet
- Dimensions: 25X150
- Features: Level
Details
- Parcel number: 021211102007.000074
Construction
Type & style
- Home type: SingleFamily
- Property subtype: Single Family Residence
Materials
- Wood Siding
Condition
- New construction: No
- Year built: 1950
Utilities & green energy
- Sewer: City
- Water: City
Community & HOA
Community
- Subdivision: Rock Hill(s) / Rockhill(s)
Location
- Region: Fort Wayne
Financial & listing details
- Tax assessed value: $173,900
- Annual tax amount: $2,584
- Date on market: 9/24/2026
Estimated market value
$233,100
$221,000 - $245,000
$1,919/mo
Price history
| Date | Event | Price |
|---|---|---|
| 9/24/2026 | Listed for sale | $239,900 |
Source:  IRMLS #202639601 Report a problem IRMLS #202639601 Report a problem | ||
| 8/29/2025 | Listing removed | $1,395$1/sqft |
Source: Zillow Rentals Report a problem | ||
| 7/25/2025 | Listed for rent | $1,395$1/sqft |
Source: Zillow Rentals Report a problem | ||
Public tax history
| Year | Property taxes | Tax assessment |
|---|---|---|
| 2025 | $3,381 -0.7% | $173,900 +17.6% |
| 2024 | $3,406 +2.5% | $147,900 -0.7% |
| 2023 | $3,322 -7.8% | $149,000 +0.8% |
| 2022 | $3,601 +4.2% | $147,800 -8.1% |
| 2021 | $3,457 +14.1% | $160,800 +1.8% |
| 2020 | $3,029 +21.3% | $158,000 +13.6% |
| 2019 | $2,497 +42.5% | $139,100 +22.1% |
| 2018 | $1,752 -20.9% | $113,900 +43.8% |
| 2017 | $2,216 +58.4% | $79,200 +19.3% |
| 2016 | $1,399 +0.9% | $66,400 -0.4% |
| 2014 | $1,386 +13.4% | $66,700 +13.2% |
| 2013 | $1,223 +22.3% | $58,900 +17.8% |
| 2011 | $1,000 | $50,000 |
| 2010 | -- | $50,000 -36.2% |
| 2007 | -- | $78,400 +99% |
| 2005 | -- | $39,400 |
| 2004 | -- | $39,400 +73.6% |
| 2001 | -- | $22,700 |
Find assessor info on the county website
Monthly payment
Est. payment
Payment breakdown
Explore the cost of this home by adjusting the details. Changes won't be saved.Climate risks
Neighborhood: West Central
Nearby schools
Schools provided by the listing agent
- Elementary: Washington
- Middle: Portage
- High: Wayne
- District: Fort Wayne Community
Source: IRMLS. This data may not be complete. We recommend contacting the local school district to confirm school assignments for this home.
- $--2 bd1 ba1.8k sqft920 W Jefferson Blvd #0, Fort Wayne, IN 46802Off Market
- $--1 bd1 ba1.3k sqft920 W Jefferson Blvd #A6F378577, Fort Wayne, IN 46802Off Market

- $292,4005 bd4 ba2.9k sqft914 W Jefferson Blvd, Fort Wayne, IN 46802Off Market

- $---- bd1 ba500 sqft914 W Jefferson Blvd APT 1, Fort Wayne, IN 46802Off Market

Similar homes
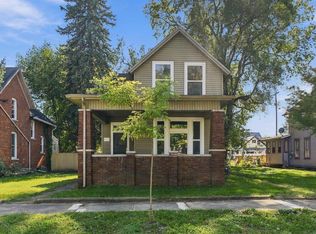
- $265,9004 bd2 ba1.6k sqft1317 Stophlet St, Fort Wayne, IN 46802For Sale
 MLS ID #202642423, Jessica Sussman, eXp Realty, LLC. IRMLS
 - $225,0003 bd2 ba2.1k sqft3434 Willowdale Rd, Fort Wayne, IN 46802Auction
 MLS ID #202640518, Timothy S McCulloch, Scheerer McCulloch Real Estate. IRMLS
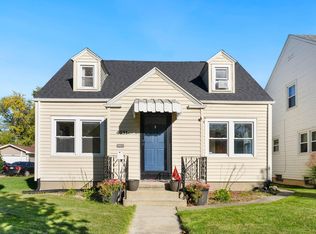
 - $239,9004 bd2 ba1.7k sqft4031 Fairfield Ave, Fort Wayne, IN 46807For Sale
 MLS ID #202642490, Austin Freiburger, eXp Realty, LLC. IRMLS
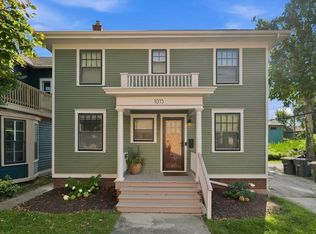
 - $264,9003 bd2 ba1.4k sqft1015 Union St, Fort Wayne, IN 46802For Sale
 MLS ID #202636552, Tyler Jackson, CENTURY 21 Bradley Realty, Inc. IRMLS
