Impeccable southwest gem to call HOME! Vinyl clad replacement windows and siding. Conveniently located to Times Corner, dining, Eagle Marsh Nature Preserve and the Towpath Trail. Great use of windows for tons of natural light. Large great room PLUS another room perfect for 2nd living space den/toy room. Functional and updated kitchen with appliances remaining. Fresh paint. Crisp and updated bathrooms. Water heater 2025
Active
$239,900
5604 S Bend Dr, Fort Wayne, IN 46804
3beds
1,680sqft
Single Family Residence
Built in 1920
8,498 Square Feet Lot
$-- Zestimate®
$--/sqft
$-- HOA
What's special
Vinyl clad replacement windowsLarge great roomFresh paintCrisp and updated bathrooms
- 6 days
- 823
- 120
Likely to sell faster than
Zillow last checked:
Listing updated:
Listed by:
Tamara Braun 260-433-6974,
Estate Advisors LLC
Source: IRMLS,MLS#: 202642207
Facts & features
Interior
Bedrooms & bathrooms
- Bedrooms: 3
- Bathrooms: 2
- Full bathrooms: 1
- 1/2 bathrooms: 1
Bedroom 1
- Level: Upper
Bedroom 2
- Level: Upper
Dining room
- Level: Main
- Area: 180
- Dimensions: 15 x 12
Family room
- Level: Main
- Area: 117
- Dimensions: 13 x 9
Kitchen
- Level: Main
- Area: 126
- Dimensions: 14 x 9
Living room
- Level: Main
- Area: 182
- Dimensions: 14 x 13
Heating
- Natural Gas, Forced Air
Cooling
- Central Air
Appliances
- Included: Range/Oven Hook Up Elec, Dishwasher, Microwave, Refrigerator, Washer, Dryer-Electric, Electric Range, Gas Water Heater
- Laundry: Electric Dryer Hookup
Features
- Windows: Window Treatments
- Basement: Full,Unfinished
- Has fireplace: No
- Fireplace features: None
Interior area
- Total structure area: 2,504
- Total interior livable area: 1,680 sqft
- Finished area above ground: 1,680
- Finished area below ground: 0
Video & virtual tour
Property
Parking
- Total spaces: 1
- Parking features: Detached
- Garage spaces: 1
Features
- Levels: Two
- Stories: 2
- Patio & porch: Patio
Lot
- Size: 8,498 Square Feet
- Dimensions: 50 x 170
- Features: Level
Details
- Parcel number: 021218205017.000076
- Other equipment: Sump Pump
Construction
Type & style
- Home type: SingleFamily
- Architectural style: Traditional
- Property subtype: Single Family Residence
Materials
- Vinyl Siding
Condition
- New construction: No
- Year built: 1920
Utilities & green energy
- Sewer: City
- Water: City
Community & HOA
Community
- Security: Smoke Detector(s)
- Subdivision: Country Club Hills
Location
- Region: Fort Wayne
Financial & listing details
- Tax assessed value: $227,500
- Annual tax amount: $2,334
- Date on market: 10/11/2026
- Listing terms: Conventional
Estimated market value
Not available
Estimated sales range
Not available
Not available
Price history
| Date | Event | Price |
|---|---|---|
| 10/11/2026 | Listed for sale | $239,900+60% |
Source:  IRMLS #202642207 Report a problem IRMLS #202642207 Report a problem | ||
| 3/11/2020 | Listing removed | $149,900$89/sqft |
Source: CENTURY 21 Bradley Realty, Inc. #202008723 Report a problem | ||
| 3/9/2020 | Listed for sale | $149,900+30.5%$89/sqft |
Source: CENTURY 21 Bradley Realty, Inc #202008723 Report a problem | ||
| 1/25/2018 | Listing removed | $114,900$68/sqft |
Source: Owner Report a problem | ||
| 12/14/2017 | Listed for sale | $114,900+259.1%$68/sqft |
Source: Owner Report a problem | ||
| 3/13/2017 | Sold | $32,000-41.7%$19/sqft |
Source: Agent Provided Report a problem | ||
| 1/7/2017 | Price change | $54,900-8.3%$33/sqft |
Source: Orizon Real Estate, Inc. #201654478 Report a problem | ||
| 12/17/2016 | Price change | $59,900-7.7%$36/sqft |
Source: Orizon Real Estate, Inc. #201654478 Report a problem | ||
| 12/10/2016 | Listed for sale | $64,900$39/sqft |
Source: Orizon Real Estate, Inc. #201654478 Report a problem | ||
Public tax history
| Year | Property taxes | Tax assessment |
|---|---|---|
| 2025 | $2,663 +5.6% | $227,500 -2.4% |
| 2024 | $2,522 +30.5% | $233,200 +4.9% |
| 2023 | $1,933 +4.9% | $222,300 +28.2% |
| 2022 | $1,842 | $173,400 +4.4% |
| 2021 | -- | $166,100 +13.1% |
| 2020 | $1,393 +13.3% | $146,800 +12.9% |
| 2019 | $1,229 +1079% | $130,000 +8.5% |
| 2018 | $104 +84.6% | $119,800 +95.4% |
| 2017 | $56 +23.9% | $61,300 -2.7% |
| 2016 | $46 -30.6% | $63,000 +7.3% |
| 2014 | $66 +2% | $58,700 +1.2% |
| 2013 | $64 -3.5% | $58,000 -10.4% |
| 2011 | $67 | $64,700 -1.7% |
| 2010 | -- | $65,800 -28.9% |
| 2007 | -- | $92,600 +28.8% |
| 2005 | -- | $71,900 |
| 2004 | -- | $71,900 +171.3% |
| 2001 | -- | $26,500 |
Find assessor info on the county website
Monthly payment
Est. payment
Payment breakdown
Explore the cost of this home by adjusting the details. Changes won't be saved.Climate risks
Neighborhood: 46804
Nearby schools
Schools provided by the listing agent
- Elementary: Lindley
- Middle: Portage
- High: Wayne
- District: Fort Wayne Community
Source: IRMLS. This data may not be complete. We recommend contacting the local school district to confirm school assignments for this home.
Similar homes
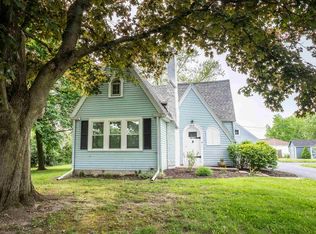
- $239,9003 bd1 ba1.7k sqft6601 Goodrich Rd, Fort Wayne, IN 46804For Sale
 MLS ID #202641904, TJ Short, CENTURY 21 Bradley Realty, Inc. IRMLS
 - $264,9003 bd2 ba1.3k sqft10811 Lake Shasta Ct, Fort Wayne, IN 46804For Sale
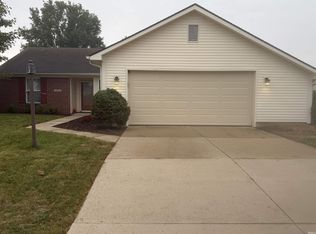 MLS ID #202642878, Glenn Raber, CENTURY 21 Bradley Realty, Inc. IRMLS
 - $--3 bd2 ba1.3k sqft10820 Lake Shasta Ct, Fort Wayne, IN 46804Auction
 MLS ID #202641716, Reid Yoder, Schrader RE and Auction/Fort W. IRMLS
 - $--3 bd2 ba1.6k sqft4117 E Saddle Dr, Fort Wayne, IN 46804Auction
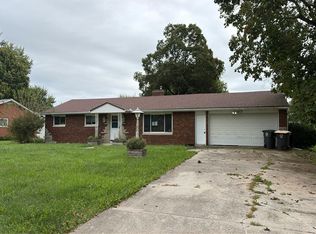 Auction.com 2
