Pride of ownership shines in this Worthman built, all brick home, lovingly cherished by the same family since day one. Located in charming Indian Village, a National Register Historic District, this home offers the rare combination of classic craftsmanship, original character, and thoughtful modern updates. Known for quality construction, distinctive built-ins, and attention to detail, Worthman homes are a special part of Fort Wayne's architectural history. Charming details include built ins, original hardwood floors, cedar closets, a knotty pine breezeway, and a wood-burning fireplace. The main level features two bedrooms and a full bath, a spacious living room including a wood burning fireplace that provides a cozy focal point for the living space. There are two additional oversized bedrooms with a full bath upstairs. The unfinished basement offers excellent potential for additional living space, recreation, storage, or hobbies. The entire interior including the basement was freshly painted from top to bottom in September 2026, giving the home a clean, refreshed feel while preserving its original character. Major Updates include updated electrical, vinyl windows in 2013, new roof in 2020 with gutters in 2023, and a new Furnace & A/C in 2022. Indian Village offers a wonderful combination of neighborhood charm, parks, trails, and convenient access to the city. This perfect location puts you close to The Clyde, The 07 Pub, Curly's, neighborhood trails, downtown Fort Wayne, and Fort Wayne International Airport. Indian Village Park is just blocks away and features a brand new playground and the historic Sears Pavilion. From there, take the pedestrian bridge across the St. Marys River to Foster Park, a beautiful 255-acre destination featuring a golf course, gardens, pavilions, and access to approximately 24 miles of Rivergreenway trails. The original abstract conveys with the property, offering a unique piece of its history for the next owner. This is a special opportunity to own a piece of Fort Wayne history and make it your own.
Active
$269,000
2305 Hiawatha Blvd, Fort Wayne, IN 46809
4beds
2,100sqft
Single Family Residence
Built in 1950
0.28 Acres Lot
$-- Zestimate®
$--/sqft
$-- HOA
What's special
Thoughtful modern updatesWood-burning fireplaceCedar closetsClassic craftsmanshipDistinctive built-insOriginal characterKnotty pine breezeway
- 22 days
- 863
- 98
Zillow last checked:
Listing updated:
Listed by:
Kristina Abel Cell:260-312-4558,
CENTURY 21 Bradley Realty, Inc
Source: IRMLS,MLS#: 202640401
Facts & features
Interior
Bedrooms & bathrooms
- Bedrooms: 4
- Bathrooms: 2
- Full bathrooms: 2
- Main level bedrooms: 2
Bedroom 1
- Level: Main
Bedroom 2
- Level: Main
Dining room
- Level: Main
- Area: 100
- Dimensions: 10 x 10
Kitchen
- Level: Main
- Area: 100
- Dimensions: 10 x 10
Living room
- Level: Main
- Area: 266
- Dimensions: 19 x 14
Heating
- Forced Air
Cooling
- Central Air
Appliances
- Included: Refrigerator, Washer, Dryer-Electric, Gas Water Heater
Features
- Bookcases, Cedar Closet(s), Entrance Foyer, Main Level Bedroom Suite
- Flooring: Hardwood, Carpet
- Basement: Full,Unfinished,Concrete
- Number of fireplaces: 1
- Fireplace features: Living Room
Interior area
- Total structure area: 3,150
- Total interior livable area: 2,100 sqft
- Finished area above ground: 2,100
- Finished area below ground: 0
Video & virtual tour
Property
Parking
- Total spaces: 2
- Parking features: Attached, Concrete
- Attached garage spaces: 2
- Has uncovered spaces: Yes
Features
- Levels: One and One Half
- Stories: 1.5
Lot
- Size: 0.28 Acres
- Dimensions: 95 x 180
- Features: Corner Lot, Level, Near Walking Trail
Details
- Parcel number: 021215304006.000074
Construction
Type & style
- Home type: SingleFamily
- Property subtype: Single Family Residence
Materials
- Brick
- Roof: Asphalt
Condition
- New construction: No
- Year built: 1950
Utilities & green energy
- Sewer: Public Sewer
- Water: Public
Community & HOA
Community
- Subdivision: Indian Village
Location
- Region: Fort Wayne
Financial & listing details
- Tax assessed value: $165,300
- Annual tax amount: $3,719
- Date on market: 9/30/2026
- Listing terms: Cash,Conventional,FHA,VA Loan
Estimated market value
Not available
Estimated sales range
Not available
Not available
Price history
| Date | Event | Price |
|---|---|---|
| 9/30/2026 | Listed for sale | $269,000 |
Source:  IRMLS #202640401 Report a problem | ||
Public tax history
| Year | Property taxes | Tax assessment |
|---|---|---|
| 2025 | $3,256 -0.1% | $165,300 +16.1% |
| 2024 | $3,258 +65.3% | $142,400 -0.1% |
| 2023 | $1,971 +1.6% | $142,500 +62.5% |
| 2022 | $1,940 -38.5% | $87,700 +1.3% |
| 2021 | $3,153 +155% | $86,600 -39.9% |
| 2020 | $1,236 +26.2% | $144,100 +24.8% |
| 2019 | $980 +5.5% | $115,500 +1.1% |
| 2018 | $928 +2% | $114,200 -6.5% |
| 2017 | $910 +2% | $122,200 +6.4% |
| 2016 | $892 +2% | $114,800 +6.7% |
| 2014 | $875 -9.1% | $107,600 -4.9% |
| 2013 | $962 -5.5% | $113,200 -16% |
| 2011 | $1,018 | $134,700 +11.7% |
| 2010 | -- | $120,600 -2.2% |
| 2007 | -- | $123,300 +19.4% |
| 2005 | -- | $103,300 |
| 2004 | -- | $103,300 +150.1% |
| 2001 | -- | $41,300 +200.1% |
| 1999 | -- | $13,760 |
Find assessor info on the county website
Monthly payment
Est. payment
Payment breakdown
Explore the cost of this home by adjusting the details. Changes won't be saved.Climate risks
Neighborhood: Indian Village
Nearby schools
Schools provided by the listing agent
- Elementary: Indian Village
- Middle: Kekionga
- High: South Side
- District: Fort Wayne Community
Source: IRMLS. This data may not be complete. We recommend contacting the local school district to confirm school assignments for this home.
- $172,7003 bd1 ba1.2k sqft2311 Hiawatha Blvd, Fort Wayne, IN 46809Off Market
- $194,8003 bd1 ba1.8k sqft2317 Hiawatha Blvd, Fort Wayne, IN 46809Off Market
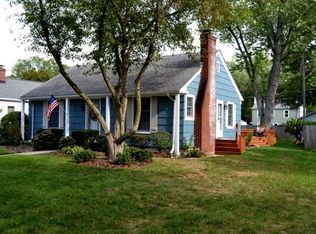
- $223,7003 bd2 ba1.4k sqft2251 Hiawatha Blvd, Fort Wayne, IN 46809Off Market
- $297,0004 bd3 ba2.4k sqft2323 Hiawatha Blvd, Fort Wayne, IN 46809Off Market
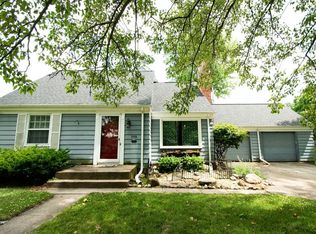
Similar homes
- $259,9004 bd2 ba2.1k sqft2302 Wawonaissa Trl, Fort Wayne, IN 46809For Sale
 MLS ID #202640794, Dana Botteron, CENTURY 21 Bradley Realty, Inc. IRMLS
- $275,0004 bd4 ba2.7k sqft2340 Indian Village Blvd, Fort Wayne, IN 46809For Sale
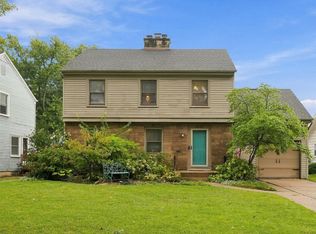 MLS ID #202638569, Mary K Douglass, The Douglass Home Team, LLC. IRMLS
- $269,9004 bd2 ba2.8k sqft3560 Sandpoint Rd, Fort Wayne, IN 46809For Sale
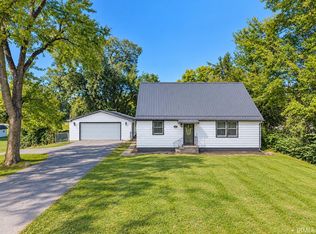 MLS ID #202641331, Melissa M Maddox, North Eastern Group Realty. IRMLS
- $254,9003 bd2 ba1.7k sqft2223 Owaissa Way, Fort Wayne, IN 46809For Sale
 MLS ID #202639166, Joel W Essex, Joel Essex Real Estate, LLC. IRMLS
