Seller is offering $10,000 in seller concessions at closing!!! Check this 4 bedroom 2.5 bath classic Tudor-style home where character meets comfortable everyday living in one of Fort Wayne’s most desirable settings in the ’07 zip! This home offers approximately 2,353 finished square feet filled with warmth, charm and architectural detail. Beautiful hardwood floors, a welcoming fireplace and inviting living spaces create a timeless feel, while abundant windows bring in plenty of natural light. The spacious kitchen offers generous cabinetry and workspace, and the light-filled rear living area provides a wonderful place to relax while overlooking the backyard. Upstairs, four generously sized bedrooms provide plenty of room for family, guests or a home office. The partial basement adds valuable storage and workshop space. Outside, enjoy the patio, detached 2-car garage and oversized driveway. Thoughtful updates add modern convenience, including a tankless/on-demand gas water heater, whole-home water filtration system, reverse-osmosis drinking-water system beneath the kitchen sink and a refrigerator approximately two years old. All of this in a beautiful Foster Park setting with the character and craftsmanship that make this home truly stand out.
Active
Price cut: $15K (10/17)
$274,900
1142 W Foster Pkwy, Fort Wayne, IN 46807
4beds
2,456sqft
Single Family Residence
Built in 1930
6,534 Square Feet Lot
$272,700 Zestimate®
$--/sqft
$4/mo HOA
What's special
Welcoming fireplaceFour generously sized bedroomsOversized drivewayInviting living spacesBeautiful hardwood floors
- 25 days
- 1,895
- 159
Likely to sell faster than
Zillow last checked:
Listing updated:
Listed by:
Jeremy J Luther Cell:260-580-7824,
RE/MAX Results
Source: IRMLS,MLS#: 202640512
Facts & features
Interior
Bedrooms & bathrooms
- Bedrooms: 4
- Bathrooms: 3
- Full bathrooms: 2
- 1/2 bathrooms: 1
Bedroom 1
- Level: Upper
Bedroom 2
- Level: Upper
Dining room
- Level: Main
- Area: 156
- Dimensions: 12 x 13
Family room
- Level: Main
- Area: 240
- Dimensions: 15 x 16
Kitchen
- Level: Main
- Area: 144
- Dimensions: 12 x 12
Living room
- Level: Main
- Area: 368
- Dimensions: 16 x 23
Heating
- Natural Gas, Forced Air
Cooling
- Central Air
Appliances
- Included: Dishwasher, Microwave, Refrigerator, Electric Oven, Electric Range, Water Filtration System, Tankless Water Heater
Features
- Basement: Unfinished
- Number of fireplaces: 1
- Fireplace features: Living Room, Wood Burning
Interior area
- Total structure area: 3,224
- Total interior livable area: 2,456 sqft
- Finished area above ground: 2,456
- Finished area below ground: 0
Video & virtual tour
Property
Parking
- Total spaces: 2
- Parking features: Detached
- Garage spaces: 2
Features
- Levels: Two
- Stories: 2
Lot
- Size: 6,534 Square Feet
- Dimensions: 50X130
- Features: Level
Details
- Parcel number: 021215476026.000074
- Other equipment: Sump Pump
Construction
Type & style
- Home type: SingleFamily
- Property subtype: Single Family Residence
Materials
- Brick, Cedar
Condition
- New construction: No
- Year built: 1930
Utilities & green energy
- Sewer: City
- Water: City
Community & HOA
Community
- Subdivision: Wiebkes Homestead
HOA
- Has HOA: Yes
- HOA fee: $50 annually
Location
- Region: Fort Wayne
Financial & listing details
- Tax assessed value: $295,500
- Annual tax amount: $3,054
- Date on market: 9/30/2026
- Listing terms: Cash,Conventional,FHA,VA Loan
Estimated market value
$272,700
$259,000 - $286,000
$2,024/mo
Price history
| Date | Event | Price |
|---|---|---|
| 10/17/2026 | Price change | $274,900-5.2% |
Source:  IRMLS #202640512 Report a problem IRMLS #202640512 Report a problem | ||
| 10/2/2026 | Listed for sale | $289,900+23.4% |
Source: IRMLS #202640512 Report a problem | ||
| 5/21/2019 | Sold | $235,000$96/sqft |
Source: Agent Provided Report a problem | ||
| 4/16/2019 | Listed for sale | $235,000+14.6%$96/sqft |
Source: Coldwell Banker Holloway #201913967 Report a problem | ||
| 7/5/2016 | Sold | $205,000+2.6%$83/sqft |
Source: Agent Provided Report a problem | ||
| 6/1/2016 | Price change | $199,900+11.1%$81/sqft |
Source: Coldwell Banker Roth Wehrly Graber #201624467 Report a problem | ||
| 4/8/2016 | Listed for sale | $180,000$73/sqft |
Source: Owner Report a problem | ||
Public tax history
| Year | Property taxes | Tax assessment |
|---|---|---|
| 2025 | $3,187 +3% | $295,500 +6.4% |
| 2024 | $3,094 +15.5% | $277,600 +2.4% |
| 2023 | $2,678 +11.8% | $271,100 +14.1% |
| 2022 | $2,395 +3.3% | $237,600 +11.1% |
| 2021 | $2,318 +7.1% | $213,900 +0.9% |
| 2020 | $2,164 -9% | $211,900 +6.4% |
| 2019 | $2,377 +12.5% | $199,100 -8.2% |
| 2018 | $2,112 +25.1% | $216,800 +13.2% |
| 2017 | $1,688 +16.3% | $191,600 +22.5% |
| 2016 | $1,451 +5.7% | $156,400 +17.3% |
| 2014 | $1,372 -1.5% | $133,300 -1.6% |
| 2013 | $1,393 -4.4% | $135,400 -7.1% |
| 2011 | $1,457 | $145,700 -0.1% |
| 2010 | -- | $145,900 -3.1% |
| 2007 | -- | $150,600 +34.1% |
| 2005 | -- | $112,300 |
| 2004 | -- | $112,300 +93.3% |
| 2001 | -- | $58,100 +199.9% |
| 1999 | -- | $19,370 |
Find assessor info on the county website
Monthly payment
Est. payment
Payment breakdown
Explore the cost of this home by adjusting the details. Changes won't be saved.Climate risks
Neighborhood: Foster Park
Nearby schools
Schools provided by the listing agent
- Elementary: Harrison Hill
- Middle: Miami
- High: South Side
- District: Fort Wayne Community
Source: IRMLS. This data may not be complete. We recommend contacting the local school district to confirm school assignments for this home.
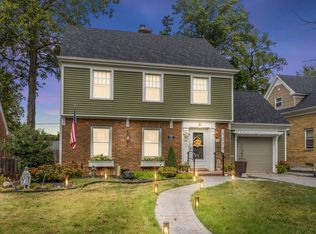
Similar homes
- $279,9005 bd3 ba2.6k sqft3718 S Wayne Ave, Fort Wayne, IN 46807For Sale
 MLS ID #202639696, Jordan Wildman, eXp Realty, LLC. IRMLS
 - $270,0004 bd2 ba2k sqft4218 Tacoma Ave, Fort Wayne, IN 46807For Sale
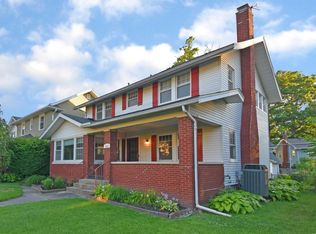 MLS ID #202639915, Duane Miller, Duane Miller Real Estate. IRMLS
 - $279,9006 bd2 ba2.1k sqft3201 Fairfield Ave, Fort Wayne, IN 46807For Sale
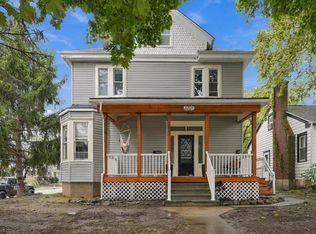 MLS ID #202639684, Jordan Wildman, eXp Realty, LLC. IRMLS
 - $309,9003 bd2 ba2.2k sqft1141 Lexington Ave, Fort Wayne, IN 46807For Sale
 MLS ID #202633039, April L West, Scheerer McCulloch Real Estate. IRMLS
