Imagine the possibilities of turning 6216 Fairfield Ave into a truly one-of-a-kind home! Zoned R3 and offering a layout ready for a fresh vision, this distinctive property presents an exciting opportunity for a residential conversion in the heart of the '07! Create comfortable living, entertaining, or hobby spaces throughout the main level while taking advantage of the existing upstairs apartment with its own balcony. Outside, a front deck with ADA ramp provides convenient access, while the fenced backyard offers space to relax, entertain, garden, or enjoy with pets. An asphalt parking lot provides abundant off-street parking for residents and guests, and the storage shed gives you additional room for lawn equipment, tools, bikes, or recreational gear. The property also features 200 AMP electrical service and has operated as a tanning salon for the past 27 years, giving the next owner an opportunity to completely reimagine the space while building upon its existing improvements. Conveniently located in Fort Wayne's established '07, near Foster Park, Historic Southwood Park, the Fairfield/Broadway corridors, Electric Works and downtown Fort Wayne, plus approximately 5 miles from Fort Wayne International Airport for convenient access to air travel. Make it a home unlike any other. Whether your vision is a creative primary residence, residential investment, office, or another permitted use, this property offers a rare canvas to make your own. Buyer to verify intended use, zoning, residential conversion requirements and applicable governmental approvals.
Active
$275,000
6216 Fairfield Ave, Fort Wayne, IN 46807
1beds
2,762sqft
Single Family Residence
Built in 1934
-- sqft lot
$-- Zestimate®
$--/sqft
$-- HOA
What's special
- 2 days
- 178
- 7
Zillow last checked:
Listing updated:
Listed by:
Tiffany Fries Off:260-202-0801,
Triad Real Estate Services
Source: IRMLS,MLS#: 202643837
Facts & features
Interior
Bedrooms & bathrooms
- Bedrooms: 1
- Bathrooms: 2
- Full bathrooms: 1
- 1/2 bathrooms: 1
Bedroom 1
- Level: Upper
Heating
- Natural Gas, Forced Air
Cooling
- Central Air
Appliances
- Included: Refrigerator, Washer, Dryer-Electric, Gas Oven, Electric Water Heater
Features
- Eat-in Kitchen
- Flooring: Carpet
- Windows: Double Pane Windows, Window Treatments, Blinds
- Basement: Crawl Space,Daylight,Partial
- Has fireplace: No
Interior area
- Total structure area: 3,194
- Total interior livable area: 2,762 sqft
- Finished area above ground: 2,245
- Finished area below ground: 517
Video & virtual tour
Property
Parking
- Parking features: Asphalt
- Has uncovered spaces: Yes
Features
- Levels: Two
- Stories: 2
- Patio & porch: Deck
- Fencing: Privacy,Wood
Lot
- Size: 0.47 Acres
- Dimensions: 132x125
- Features: Level, City/Town/Suburb
Details
- Additional structures: Shed
- Parcel number: 021226178003.000074
- Zoning: R3
- Zoning description: High Density multifamily development
Construction
Type & style
- Home type: MultiFamily
- Architectural style: Cape Cod
- Property subtype: Single Family Residence
Materials
- Aluminum Siding
- Roof: Asphalt
Condition
- New construction: No
- Year built: 1934
Utilities & green energy
- Gas: NIPSCO
- Sewer: City
- Water: City, Fort Wayne City Utilities
Community & HOA
Community
- Features: Security
- Subdivision: Britton Est
Location
- Region: Fort Wayne
Financial & listing details
- Annual tax amount: $1,615
- Date on market: 10/23/2026
Estimated market value
Not available
Estimated sales range
Not available
Not available
Price history
| Date | Event | Price |
|---|---|---|
| 10/23/2026 | Listed for sale | $275,000 |
Source:  IRMLS #202643837 Report a problem | ||
Public tax history
Tax history is unavailable.
Monthly payment
Est. payment
Payment breakdown
Explore the cost of this home by adjusting the details. Changes won't be saved.Climate risks
Neighborhood: 46807
Nearby schools
Schools provided by the listing agent
- Elementary: Harrison Hill
- Middle: Kekionga
- High: South Side
- District: Fort Wayne Community
Source: IRMLS. This data may not be complete. We recommend contacting the local school district to confirm school assignments for this home.
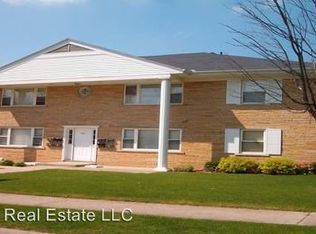
- $210,2002 bd1 ba780 sqft420 Fairwick Ln APT 5, Fort Wayne, IN 46807Off Market
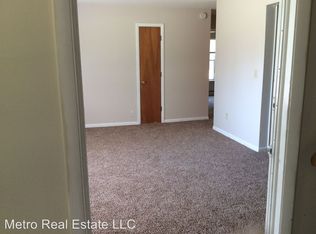
- $210,2002 bd1 ba780 sqft420 Fairwick Ln APT 2, Fort Wayne, IN 46807Off Market
- $210,2002 bd1 ba780 sqft420 Fairwick Ln APT 7, Fort Wayne, IN 46807Off Market
- $210,2002 bd1 ba780 sqft420 Fairwick Ln APT 8, Fort Wayne, IN 46807Off Market

Similar homes
- $274,9004 bd3 ba2.4k sqft1142 W Foster Pkwy, Fort Wayne, IN 46807For Sale
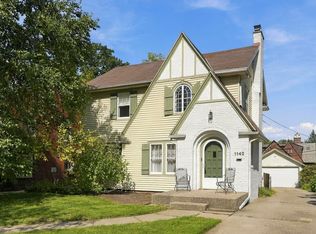 MLS ID #202640512, Jeremy J Luther, RE/MAX Results. IRMLS
- $298,9003 bd2 ba1.8k sqft4010 S Harrison St, Fort Wayne, IN 46807For Sale
 MLS ID #202642385, James E Fanger, Cash For Keys, LLC. IRMLS
- $270,0004 bd2 ba2k sqft4218 Tacoma Ave, Fort Wayne, IN 46807For Sale
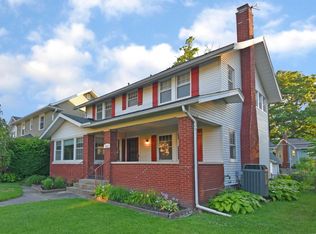 MLS ID #202639915, Duane Miller, Duane Miller Real Estate. IRMLS
- $309,9003 bd2 ba2.2k sqft1141 Lexington Ave, Fort Wayne, IN 46807For Sale
 MLS ID #202633039, April L West, Scheerer McCulloch Real Estate. IRMLS
