Located in the popular ’07 area near Foster Park, downtown Fort Wayne, shopping, dining, and other nearby amenities, this updated 3 bedroom, 2 full bathroom home offers nearly 2,000 square feet of living space with improvements throughout. The exterior features updated vinyl siding, all-new windows, a new roof, new HVAC system, a newly installed fence, and fresh gravel driveways in both the front and back of the property. Inside, you’ll find all-new LVP flooring, new carpet in the bedrooms, fresh paint, updated light fixtures, and remodeled bathrooms with tiled shower surrounds. The spacious kitchen has also been updated and includes brand-new stainless steel appliances, offering plenty of room for everyday living and entertaining. With major updates already completed, generous living space, and a convenient location near Foster Park and downtown, this home is ready for its next owner to move in and enjoy.
Active
Price cut: $5K (9/3)
$224,900
4124 Fairfield Ave, Fort Wayne, IN 46807
3beds
1,946sqft
Single Family Residence
Built in 1925
5,227 Square Feet Lot
$223,500 Zestimate®
$--/sqft
$-- HOA
What's special
Newly installed fenceAll-new windowsUpdated vinyl sidingUpdated light fixturesSpacious kitchenFresh paintBrand-new stainless steel appliances
- 52 days
- 428
- 67
Zillow last checked:
Listing updated:
Listed by:
Tyler Jackson Cell:260-705-0150,
CENTURY 21 Bradley Realty, Inc
Source: IRMLS,MLS#: 202634365
Facts & features
Interior
Bedrooms & bathrooms
- Bedrooms: 3
- Bathrooms: 2
- Full bathrooms: 2
- Main level bedrooms: 1
Bedroom 1
- Level: Main
Bedroom 2
- Level: Upper
Dining room
- Level: Main
- Area: 154
- Dimensions: 11 x 14
Kitchen
- Level: Main
- Area: 323
- Dimensions: 19 x 17
Living room
- Level: Main
- Area: 247
- Dimensions: 13 x 19
Heating
- Natural Gas, Forced Air
Cooling
- Central Air
Appliances
- Included: Dishwasher, Microwave, Refrigerator, Gas Range
Features
- Basement: Full,Unfinished
- Has fireplace: No
Interior area
- Total structure area: 2,762
- Total interior livable area: 1,946 sqft
- Finished area above ground: 1,946
- Finished area below ground: 0
Video & virtual tour
Property
Features
- Levels: Two
- Stories: 2
Lot
- Size: 5,227 Square Feet
- Dimensions: 40X134
- Features: Level
Details
- Additional structures: Shed
- Parcel number: 021214385019.000074
Construction
Type & style
- Home type: SingleFamily
- Property subtype: Single Family Residence
Materials
- Vinyl Siding
Condition
- New construction: No
- Year built: 1925
Utilities & green energy
- Sewer: City
- Water: City
Community & HOA
Community
- Subdivision: Fairfield Heights
Location
- Region: Fort Wayne
Financial & listing details
- Tax assessed value: $110,200
- Annual tax amount: $2,479
- Date on market: 8/21/2026
- Listing terms: Conventional,FHA,VA Loan
Estimated market value
$223,500
$212,000 - $235,000
$1,715/mo
Price history
| Date | Event | Price |
|---|---|---|
| 9/3/2026 | Price change | $224,900-2.2% |
Source:  IRMLS #202634365 Report a problem IRMLS #202634365 Report a problem | ||
| 8/21/2026 | Listed for sale | $229,900+1110% |
Source: IRMLS #202634365 Report a problem | ||
| 3/31/2018 | Listing removed | $645 |
Source: Dbd Contracting, llc Report a problem | ||
| 3/29/2018 | Listed for rent | $645+12.2% |
Source: Dbd Contracting, llc Report a problem | ||
| 4/3/2015 | Listing removed | $575 |
Source: Eisaman Property Management & Realty, INC Report a problem | ||
| 3/21/2015 | Listed for rent | $575 |
Source: Eisaman Property Management & Realty, INC Report a problem | ||
| 2/28/2009 | Listing removed | $19,000$10/sqft |
Source: Coldwell Banker** #2815252 Report a problem | ||
| 1/13/2009 | Price change | $19,000-13.6%$10/sqft |
Source: Coldwell Banker** #2815252 Report a problem | ||
| 12/13/2008 | Price change | $22,000-37.1%$11/sqft |
Source: Coldwell Banker** #2815252 Report a problem | ||
| 11/13/2008 | Listed for sale | $35,000-40.3%$18/sqft |
Source: Coldwell Banker** #2815252 Report a problem | ||
| 10/2/2008 | Sold | $58,649$30/sqft |
Source: Public Record Report a problem | ||
Public tax history
| Year | Property taxes | Tax assessment |
|---|---|---|
| 2025 | $1,936 -7.7% | $110,200 +30.1% |
| 2024 | $2,099 +55.6% | $84,700 -7.7% |
| 2023 | $1,349 +2.4% | $91,800 +53% |
| 2022 | $1,317 -6.1% | $60,000 +2% |
| 2021 | $1,403 +12.8% | $58,800 -8.3% |
| 2020 | $1,243 -23.8% | $64,100 +12.3% |
| 2019 | $1,631 +69.9% | $57,100 -23.3% |
| 2018 | $960 -32.1% | $74,400 +71.4% |
| 2017 | $1,415 +58.6% | $43,400 +2.4% |
| 2016 | $892 -49.7% | $42,400 -50.4% |
| 2014 | $1,775 -0.7% | $85,400 -0.8% |
| 2013 | $1,787 +149.8% | $86,100 +3.7% |
| 2011 | $716 | $83,000 -5.7% |
| 2010 | -- | $88,000 +88.4% |
| 2007 | -- | $46,700 -28% |
| 2005 | -- | $64,900 |
| 2004 | -- | $64,900 +139.5% |
| 2001 | -- | $27,100 +200.1% |
| 1999 | -- | $9,030 |
Find assessor info on the county website
Monthly payment
Est. payment
Payment breakdown
Explore the cost of this home by adjusting the details. Changes won't be saved.Climate risks
Neighborhood: Fairmont
Nearby schools
Schools provided by the listing agent
- Elementary: Harrison Hill
- Middle: Kekionga
- High: South Side
- District: Fort Wayne Community
Source: IRMLS. This data may not be complete. We recommend contacting the local school district to confirm school assignments for this home.

Similar homes
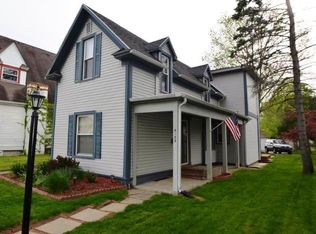
- $219,9003 bd2 ba1.5k sqft3810 Arlington Ave, Fort Wayne, IN 46807For Sale
 MLS ID #202636615, David Brough, Anthony REALTORS. IRMLS
 - $242,0003 bd2 ba1.7k sqft303 W Rudisill Blvd, Fort Wayne, IN 46807For Sale
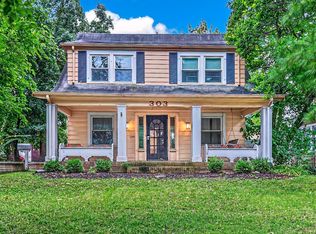 MLS ID #202639221, Julie Rupp, CUPP REAL ESTATE. IRMLS
 - $230,0003 bd2 ba2k sqft909 W Wildwood Ave, Fort Wayne, IN 46807For Sale
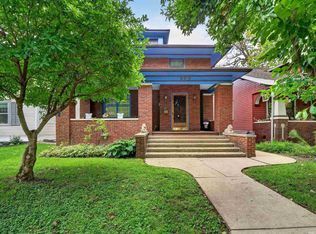 MLS ID #202639309, Nikki Ade, CENTURY 21 Bradley Realty, Inc. IRMLS
 - $215,0003 bd2 ba1.7k sqft4229 Tacoma Ave, Fort Wayne, IN 46807For Sale
 MLS ID #202621553, Ian Maxwell, CENTURY 21 Bradley Realty, Inc. IRMLS
