Charming 2-bedroom, 1- bath bungalow in the heart of the desirable Historic Southwood Park! Step inside to discover beautiful hardwood floors and a cozy living room featuring a classic fireplace mantel with built-in shelving, adding to the home's timeless character. Enjoy a welcoming porch, a full basement offering plenty of storage, and a backyard with room to relax or entertain. Recent improvements include a new roof and water heater in 2023 and a new dishwasher. Conveniently located near Foster Park, The Friendly Fox and Antonuccio's Italian Market. All appliances stay, including the washer and dryer. This home has been pre-inspected for your own peace of mind. Schedule your personal tour today!
Active
$184,900
919 Pasadena Dr, Fort Wayne, IN 46807
2beds
962sqft
Single Family Residence
Built in 1926
4,791 Square Feet Lot
$176,900 Zestimate®
$--/sqft
$6/mo HOA
What's special
Welcoming porchNew dishwasherBeautiful hardwood floors
- 3 days
- 599
- 64
Likely to sell faster than
Zillow last checked:
Listing updated:
Listed by:
Julia Carsten Cell:260-615-0453,
Anthony REALTORS
Source: IRMLS,MLS#: 202641993
Facts & features
Interior
Bedrooms & bathrooms
- Bedrooms: 2
- Bathrooms: 1
- Full bathrooms: 1
- Main level bedrooms: 2
Bedroom 1
- Level: Main
Bedroom 2
- Level: Main
Dining room
- Level: Main
- Area: 144
- Dimensions: 12 x 12
Kitchen
- Level: Main
- Area: 96
- Dimensions: 8 x 12
Living room
- Level: Main
- Area: 240
- Dimensions: 20 x 12
Heating
- Natural Gas, Forced Air
Cooling
- Central Air
Appliances
- Included: Dishwasher, Microwave, Refrigerator, Washer, Dryer-Electric, Gas Range
Features
- Flooring: Hardwood, Laminate
- Windows: Window Treatments
- Basement: Full,Unfinished
- Number of fireplaces: 1
- Fireplace features: Living Room
Interior area
- Total structure area: 1,924
- Total interior livable area: 962 sqft
- Finished area above ground: 962
- Finished area below ground: 0
Video & virtual tour
Property
Parking
- Total spaces: 1
- Parking features: Detached, Concrete
- Garage spaces: 1
- Has uncovered spaces: Yes
Features
- Levels: One
- Stories: 1
- Fencing: Wood
Lot
- Size: 4,791 Square Feet
- Dimensions: 44X108
- Features: Level
Details
- Parcel number: 021223110010.000074
Construction
Type & style
- Home type: SingleFamily
- Property subtype: Single Family Residence
Materials
- Aluminum Siding
- Roof: Asphalt,Shingle
Condition
- New construction: No
- Year built: 1926
Utilities & green energy
- Sewer: City
- Water: City
Community & HOA
Community
- Subdivision: Southwood Park
HOA
- Has HOA: Yes
- HOA fee: $70 annually
Location
- Region: Fort Wayne
Financial & listing details
- Tax assessed value: $144,000
- Annual tax amount: $1,349
- Date on market: 10/9/2026
- Listing terms: Cash,Conventional
Estimated market value
$176,900
$168,000 - $186,000
$1,105/mo
Price history
| Date | Event | Price |
|---|---|---|
| 10/9/2026 | Listed for sale | $184,900+131.1% |
Source:  IRMLS #202641993 Report a problem IRMLS #202641993 Report a problem | ||
| 12/31/2009 | Listing removed | $80,000$83/sqft |
Source: Roth Wehrly Graber #200913003 Report a problem | ||
| 11/7/2009 | Price change | $80,000-5.9%$83/sqft |
Source: Coldwell Banker Roth Wehrly Graber #200913003 Report a problem | ||
| 10/17/2009 | Listed for sale | $85,000$88/sqft |
Source: Coldwell Banker Roth Wehrly Graber #200913003 Report a problem | ||
Public tax history
| Year | Property taxes | Tax assessment |
|---|---|---|
| 2025 | $1,141 +13.2% | $144,000 +18.1% |
| 2024 | $1,008 +5.6% | $121,900 +5.4% |
| 2023 | $955 +3.5% | $115,600 +9.2% |
| 2022 | $922 +21.3% | $105,900 +5.3% |
| 2021 | $761 +7.4% | $100,600 +10.9% |
| 2020 | $708 +24.7% | $90,700 +5% |
| 2019 | $568 +11.2% | $86,400 +9.9% |
| 2018 | $511 +3.2% | $78,600 +5.8% |
| 2017 | $495 +7% | $74,300 +3.2% |
| 2016 | $462 +3.4% | $72,000 +7.5% |
| 2014 | $447 +1.9% | $67,000 -0.1% |
| 2013 | $439 +11% | $67,100 +4.8% |
| 2011 | $395 | $64,000 -11.4% |
| 2010 | -- | $72,200 +9.4% |
| 2007 | -- | $66,000 +19.6% |
| 2005 | -- | $55,200 |
| 2004 | -- | $55,200 +102.9% |
| 2001 | -- | $27,200 +199.9% |
| 1999 | -- | $9,070 |
Find assessor info on the county website
Monthly payment
Est. payment
Payment breakdown
Explore the cost of this home by adjusting the details. Changes won't be saved.Climate risks
Neighborhood: Southwood Park
Nearby schools
Schools provided by the listing agent
- Elementary: Harrison Hill
- Middle: Kekionga
- High: South Side
- District: Fort Wayne Community
Source: IRMLS. This data may not be complete. We recommend contacting the local school district to confirm school assignments for this home.


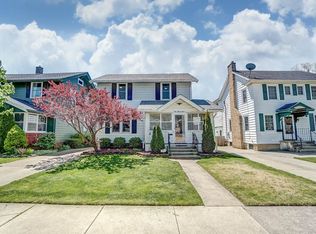
Similar homes
- $187,5003 bd1 ba840 sqft130 W Fleming Ave, Fort Wayne, IN 46807For Sale
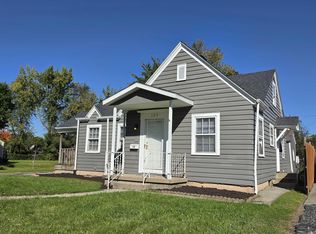 MLS ID #202641363, Harrison Bolyard, CENTURY 21 Bradley Realty, Inc. IRMLS
 - $189,9003 bd2 ba1.2k sqft322 W Rudisill Blvd, Fort Wayne, IN 46807For Sale
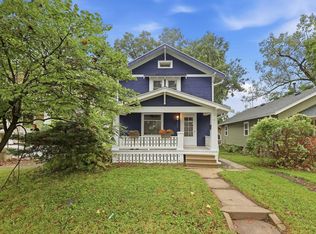 MLS ID #202638506, Christine E Kroft, CENTURY 21 Bradley Realty, Inc. IRMLS
 - $164,9002 bd2 ba1.1k sqft3424 Broadway, Fort Wayne, IN 46807For Sale
 MLS ID #202640049, Gregory H Brown, CENTURY 21 Bradley Realty, Inc. IRMLS
 - $179,9003 bd1 ba1.1k sqft6708 S Calhoun St, Fort Wayne, IN 46807For Sale
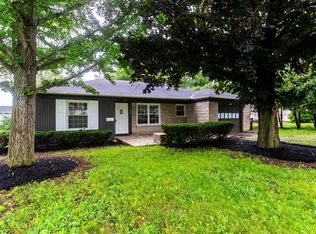 MLS ID #202639989, Ian Barnhart, Coldwell Banker Real Estate Gr. IRMLS
