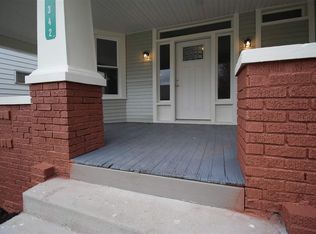
Welcome home to this charming two-story home filled with character and with a DOUBLE LOT! Recently refreshed with new paint, the home features a spacious dining room perfect for gathering and a welcoming living room with beautiful windows that fill the space with natural light and showcase the home’s charm. Upstairs, you’ll find 3 bedrooms and a beautifully updated full bathroom. A full unfinished basement offers plenty of additional storage and possibilities. Outside, the extra lot provides tons of room for outdoor entertaining, gardening, pets, play, and more. Gas forced-air heat and central A/C provide year-round comfort. With fresh updates, charming details, generous living spaces, and plenty of room to enjoy outdoors, this home is ready for its next chapter!
Active
$149,995
346 Killea Ave, Fort Wayne, IN 46807
3beds
1,230sqft
Single Family Residence
Built in 1918
6,098 Square Feet Lot
$143,000 Zestimate®
$--/sqft
$-- HOA
What's special
Gas forced-air heatDouble lotCharming detailsGenerous living spacesFresh updatesSpacious dining room
- 28 days
- 510
- 82
Zillow last checked:
Listing updated:
Listed by:
Atalie Honaker 260-609-2085,
The LT Group Real Estate
Source: IRMLS,MLS#: 202639420
Facts & features
Interior
Bedrooms & bathrooms
- Bedrooms: 3
- Bathrooms: 1
- Full bathrooms: 1
Bedroom 1
- Level: Upper
Bedroom 2
- Level: Upper
Dining room
- Level: Main
- Area: 169
- Dimensions: 13 x 13
Kitchen
- Level: Main
- Area: 171
- Dimensions: 9 x 19
Living room
- Level: Main
- Area: 315
- Dimensions: 21 x 15
Heating
- Natural Gas, Forced Air
Cooling
- Central Air
Appliances
- Included: Refrigerator, Gas Range
Features
- Flooring: Hardwood, Vinyl
- Basement: Full,Block
- Has fireplace: No
- Fireplace features: None
Interior area
- Total structure area: 1,802
- Total interior livable area: 1,230 sqft
- Finished area above ground: 1,230
- Finished area below ground: 0
Video & virtual tour
Property
Features
- Levels: Two
- Stories: 2
Lot
- Size: 6,098 Square Feet
- Dimensions: 35X169
- Features: Irregular Lot, City/Town/Suburb
Details
- Parcel number: 021214203034.000074
Construction
Type & style
- Home type: SingleFamily
- Architectural style: Traditional
- Property subtype: Single Family Residence
Materials
- Aluminum Siding
- Roof: Shingle
Condition
- New construction: No
- Year built: 1918
Utilities & green energy
- Sewer: City
- Water: City
Community & HOA
Community
- Subdivision: None
Location
- Region: Fort Wayne
Financial & listing details
- Tax assessed value: $66,000
- Annual tax amount: $1,685
- Date on market: 9/23/2026
- Listing terms: Cash,Conventional,FHA,VA Loan
Estimated market value
$143,000
$136,000 - $150,000
$1,419/mo
Price history
| Date | Event | Price |
|---|---|---|
| 9/23/2026 | Listed for sale | $149,995+275.9% |
Source:  IRMLS #202639420 Report a problem | ||
| 8/15/2022 | Listing removed | -- |
Source: Zillow Rental Network Premium Report a problem | ||
| 7/6/2022 | Listed for rent | $1,100+10.6%$1/sqft |
Source: Zillow Rental Network Premium Report a problem | ||
| 5/25/2021 | Listing removed | -- |
Source: Zillow Rental Manager Report a problem | ||
| 5/22/2021 | Listed for rent | $995$1/sqft |
Source: Zillow Rental Manager Report a problem | ||
| 6/24/2016 | Listing removed | $39,900$32/sqft |
Source: Buy Owner Realty Report a problem | ||
| 5/2/2016 | Listed for sale | $39,900$32/sqft |
Source: Buy Owner Realty Report a problem | ||
Public tax history
| Year | Property taxes | Tax assessment |
|---|---|---|
| 2025 | $1,834 +30.6% | $66,000 -17.7% |
| 2024 | $1,404 +42.9% | $80,200 +30.6% |
| 2023 | $982 +2.7% | $61,400 +40.5% |
| 2022 | $956 +29.3% | $43,700 +2.3% |
| 2021 | $740 +0.5% | $42,700 +26.3% |
| 2020 | $736 -37.4% | $33,800 |
| 2019 | $1,177 +251.8% | $33,800 -24.7% |
| 2018 | $334 -65.6% | $44,900 +9.2% |
| 2017 | $972 +43.7% | $41,100 +23.8% |
| 2016 | $676 +37.9% | $33,200 +40.7% |
| 2014 | $490 -0.7% | $23,600 -0.8% |
| 2013 | $494 +17.6% | $23,800 +13.3% |
| 2011 | $420 | $21,000 -0.5% |
| 2010 | -- | $21,100 -64.2% |
| 2007 | -- | $59,000 +27.7% |
| 2005 | -- | $46,200 |
| 2004 | -- | $46,200 +120% |
| 2001 | -- | $21,000 +200% |
| 1999 | -- | $7,000 |
Find assessor info on the county website
Monthly payment
Est. payment
Payment breakdown
Explore the cost of this home by adjusting the details. Changes won't be saved.Climate risks
Neighborhood: Fairfield
Nearby schools
Schools provided by the listing agent
- Elementary: Fairfield
- Middle: Shawnee
- High: South Side
- District: Fort Wayne Community
Source: IRMLS. This data may not be complete. We recommend contacting the local school district to confirm school assignments for this home.
Similar homes
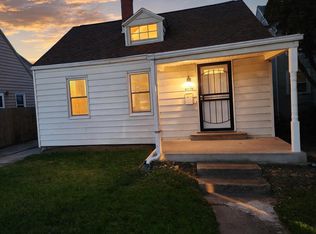
- $149,9002 bd1 ba765 sqft4029 Webster St, Fort Wayne, IN 46807For Sale
 MLS ID #202643293, Jeffrey Lawson, F.C. Tucker Fort Wayne. IRMLS
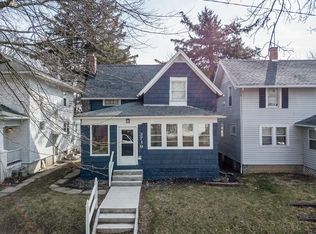
- $160,0003 bd2 ba1.1k sqft3719 Webster St, Fort Wayne, IN 46807For Sale
 MLS ID #202637743, Andy W Zoda, Coldwell Banker Real Estate Gr. IRMLS
- $165,0003 bd2 ba1.4k sqft828 W Packard Ave, Fort Wayne, IN 46807For Sale By Owner
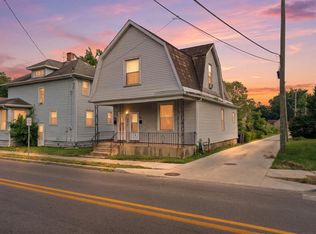
- $146,9003 bd2 ba1.5k sqft707 W Creighton Ave, Fort Wayne, IN 46807For Sale
 MLS ID #202629594, Lucas Deck, Weichert Realtors - Hoosier Heartland. IRMLS
