Turnkey investment opportunity featuring a charming 2-bedroom, 1-bath home offering 880 square feet of efficient living space, complete with a covered front porch and a spacious backyard. Located just minutes from downtown Fort Wayne, parks, dining, and main transit corridors, this property combines everyday convenience with strong rental demand. Already tenant-occupied, it offers immediate cash flow and hassle-free management for investors looking to expand their portfolio with a low-maintenance, income-generating asset.
Active
$124,900
4013 Hoagland Ave, Fort Wayne, IN 46807
2beds
880sqft
Multi Family
Built in 1922
-- sqft lot
$-- Zestimate®
$--/sqft
$-- HOA
What's special
Covered front porchSpacious backyard
- 20 days
- 380
- 29
Zillow last checked:
Listing updated:
Listed by:
Jared Kent Cell:260-433-1015,
Anthony REALTORS
Source: IRMLS,MLS#: 202639828
Facts & features
Interior
Bedrooms & bathrooms
- Bedrooms: 2
- Bathrooms: 1
- Full bathrooms: 1
Heating
- Natural Gas, Forced Air
Cooling
- None
Features
- Ceiling Fan(s)
- Flooring: Carpet
- Basement: Crawl Space,Partial,Unfinished
- Attic: Walk-up
Interior area
- Total structure area: 1,320
- Total interior livable area: 880 sqft
- Finished area above ground: 880
- Finished area below ground: 0
Video & virtual tour
Property
Parking
- Parking features: Off Street, Off Street Parking
Features
- Levels: One
- Stories: 1
- Patio & porch: Porch Covered
- Fencing: None
Lot
- Size: 5,662 Square Feet
- Dimensions: 40X140
- Features: Level
Details
- Additional structures: None
- Parcel number: 021214454004.000074
Construction
Type & style
- Home type: MultiFamily
- Property subtype: Multi Family
Materials
- Vinyl Siding
- Foundation: Basement
- Roof: Asphalt,Shingle
Condition
- New construction: No
- Year built: 1922
Utilities & green energy
- Sewer: City
- Water: City
Community & HOA
Community
- Subdivision: Boerger(s)
Location
- Region: Fort Wayne
Financial & listing details
- Tax assessed value: $79,100
- Annual tax amount: $1,920
- Date on market: 9/25/2026
- Listing terms: Cash,Conventional
- Inclusions: Building, Land, Lease
- Lease term: 12 Months,Renewal Option
- Total actual rent: 9540
- Tenant pays: Electricity, Fuel, Heating, Water
Estimated market value
Not available
Estimated sales range
Not available
$984/mo
Price history
| Date | Event | Price |
|---|---|---|
| 9/25/2026 | Listed for sale | $124,900+66.5% |
Source:  IRMLS #202639828 Report a problem IRMLS #202639828 Report a problem | ||
| 12/24/2025 | Listing removed | $795$1/sqft |
Source: Zillow Rentals Report a problem | ||
| 11/25/2025 | Price change | $795-0.6%$1/sqft |
Source: Zillow Rentals Report a problem | ||
| 10/24/2025 | Listed for rent | $800$1/sqft |
Source: Zillow Rentals Report a problem | ||
| 5/18/2022 | Listing removed | $75,000 |
Source: IRMLS #202148116 Report a problem | ||
| 2/14/2022 | Listed for sale | $75,000 |
Source: IRMLS #202148116 Report a problem | ||
| 2/2/2022 | Pending sale | $75,000 |
Source: IRMLS #202148116 Report a problem | ||
| 11/17/2021 | Listed for sale | $75,000+135.1% |
Source: IRMLS #202148116 Report a problem | ||
| 11/22/2016 | Sold | --0 |
Source: Agent Provided Report a problem | ||
| 11/14/2016 | Price change | $31,900-8.6%$36/sqft |
Source: RE/MAX Results #201643296 Report a problem | ||
| 10/21/2016 | Price change | $34,900-12.5%$40/sqft |
Source: RE/MAX Results #201643296 Report a problem | ||
| 9/16/2016 | Listed for sale | $39,900$45/sqft |
Source: RE/MAX Results #201643296 Report a problem | ||
Public tax history
| Year | Property taxes | Tax assessment |
|---|---|---|
| 2025 | $1,429 -3.4% | $79,100 +26.6% |
| 2024 | $1,479 +0.9% | $62,500 -3.4% |
| 2023 | $1,465 +13.6% | $64,700 -0.8% |
| 2022 | $1,290 +90.8% | $65,200 +13.2% |
| 2021 | $676 +2.1% | $57,600 +86.4% |
| 2020 | $662 +10.2% | $30,900 +1.6% |
| 2019 | $601 +2.1% | $30,400 +10.9% |
| 2018 | $588 | $27,400 +3% |
| 2017 | -- | $26,600 -17.9% |
| 2016 | -- | $32,400 -25.9% |
| 2014 | -- | $43,700 |
| 2013 | -- | $43,700 -1.1% |
| 2011 | -- | $44,200 +11.1% |
| 2010 | -- | $39,800 -23.5% |
| 2007 | -- | $52,000 +21.8% |
| 2005 | -- | $42,700 |
| 2004 | -- | $42,700 +107.3% |
| 2001 | -- | $20,600 +199.9% |
| 1999 | -- | $6,870 |
Find assessor info on the county website
Monthly payment
Est. payment
Payment breakdown
Explore the cost of this home by adjusting the details. Changes won't be saved.Climate risks
Neighborhood: 46807
Nearby schools
Schools provided by the listing agent
- Elementary: Harrison Hill
- Middle: Miami
- High: South Side
- District: Fort Wayne Community
Source: IRMLS. This data may not be complete. We recommend contacting the local school district to confirm school assignments for this home.


Similar homes
- $114,9902 bd1 ba1k sqft2607 Fox Ave, Fort Wayne, IN 46807For Sale
 MLS ID #202642341, Brittany E Meza, Keller Williams Realty Group. IRMLS
 - $129,9003 bd2 ba1.2k sqft2907 Broadway, Fort Wayne, IN 46807For Sale
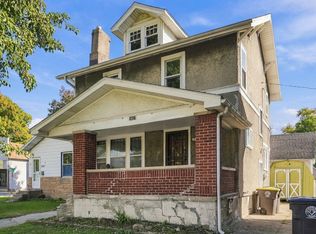 MLS ID #202642074, Jordan Wildman, eXp Realty, LLC. IRMLS
 - $130,0002 bd1 ba975 sqft4024 Webster St, Fort Wayne, IN 46807For Sale By Owner
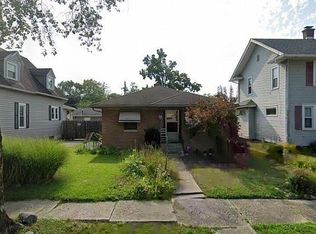
- $--2 bd2 ba1k sqft3102 Crestmont Dr, Fort Wayne, IN 46816Auction
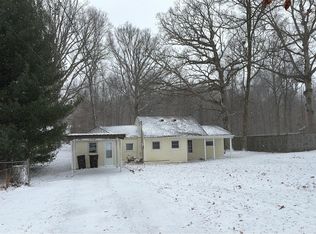 Auction.com 2
